



Warehouse Space per Employee in E-Commerce
Table of contents
- 1. Definition: what warehouse space per employee tells you – and what it does not
- 2. Real-world magnitudes: what site examples show
- 3. Contract logistics: multi-user operations and seasonal peaks
- 4. Building requirements: what the metric means for the hall
- 5. Improvement levers: more throughput on the same area with the same team
- 6. Frequently asked questions (FAQ) about warehouse space per employee
Warehouse space per employee links building design, level of automation and shift patterns into a single control metric for contract logistics providers and property planners. It answers how many square metres of warehouse space are available per employee in e-commerce – and it exposes both spatial bottlenecks and unused reserves. One caveat matters: there is no authoritative industry benchmark study for this metric. A sound calculation logic therefore beats any borrowed rule of thumb.
1. Definition: what warehouse space per employee tells you – and what it does not
The metric relates the warehouse area operated within a commercial property to the number of operational staff working there. For results to stay comparable, numerator and denominator must be clearly defined:
- Numerator – which area counts?: Gross or net warehouse area (in Germany defined by DIN 277), including or excluding mezzanine levels, office and welfare areas, plant rooms and traffic aisles. Excluding mezzanine floors distorts the metric significantly in multi-level picking operations. The basics are covered in our guide on gross storage space.
- Denominator – which headcount counts?: Staff present simultaneously in the main shift, full-time equivalents (FTE) across the year, or the entire labour pool including temporary workers and administration. In shift-based e-commerce operations these figures can differ by a multiple.
- Distinction from space productivity:: Picking areas are usually assessed by picks or throughput per square metre rather than by headcount. The two metrics complement each other: m² per employee shows staff density, picks per m² show area performance – see our guide on the picking area in the warehouse.
A high value can indicate a highly automated warehouse or under-utilised space. A very low value points to congestion: staff obstruct each other in the aisles, walking distances increase and the risk of accidents rises. The figure is a diagnostic tool, not a quality seal.
2. Real-world magnitudes: what site examples show
Without an authoritative benchmark, only transparently recalculated examples help. One fulfilment provider publishes area and headcount figures for two centres: in Erfurt, 30,000 m² of the operator’s space corresponds to around 200 employees – roughly 150 m² per employee. In Szczecin, 26,000 m² with around 220 employees works out at approximately 118 m² per employee (Source: Zenfulfillment, site data for Erfurt/Szczecin). Both sites run two to three shifts; whether the headcount refers to staff per shift or to the total pool is not disclosed – which is exactly why defining the denominator matters so much.
The process model has the greatest influence. A practitioner’s account describes two warehouses with an identical 80,000 sq ft footprint (around 7,430 m²): a pure pallet-in/pallet-out operation managed with 40 staff (about 2,000 sq ft, roughly 186 m² per employee), while an e-commerce small-parcel operation in the same building needed 120 staff and stayed below 700 sq ft, i.e. below 65 m² per employee (Source: Logi Frontier, practical example of two warehouses). This is a single example, not a standard – but it shows why comparisons without knowing the assortment, pick profile and shift model are misleading.
- Manual e-commerce fulfilment:: Small-parts shelving, pick-and-pack stations and value added services (VAS) concentrate many workers on comparatively little space; staff density is highest here.
- Highly automated centres (AutoStore/AMR):: Goods-to-person systems concentrate labour at ergonomic workstations on the periphery. The area operated per employee increases without any additional footprint – technical details in our guide on AutoStore in the warehouse.
- Conventional high-bay and reserve warehouses:: A small number of forklift drivers move full unit loads across extensive rack aisles; staff density is far lower than in small-parts fulfilment.
- Cross-docking and transhipment halls:: Short dwell times and high handling frequency shift the space requirement towards doors, staging and buffer zones rather than racking.
The metric is therefore most useful within one site over time, or between sites with a similar order profile – not as a blanket target for e-commerce in general. The underlying process and property requirements are described in our guide on Click and Delivery in logistics.
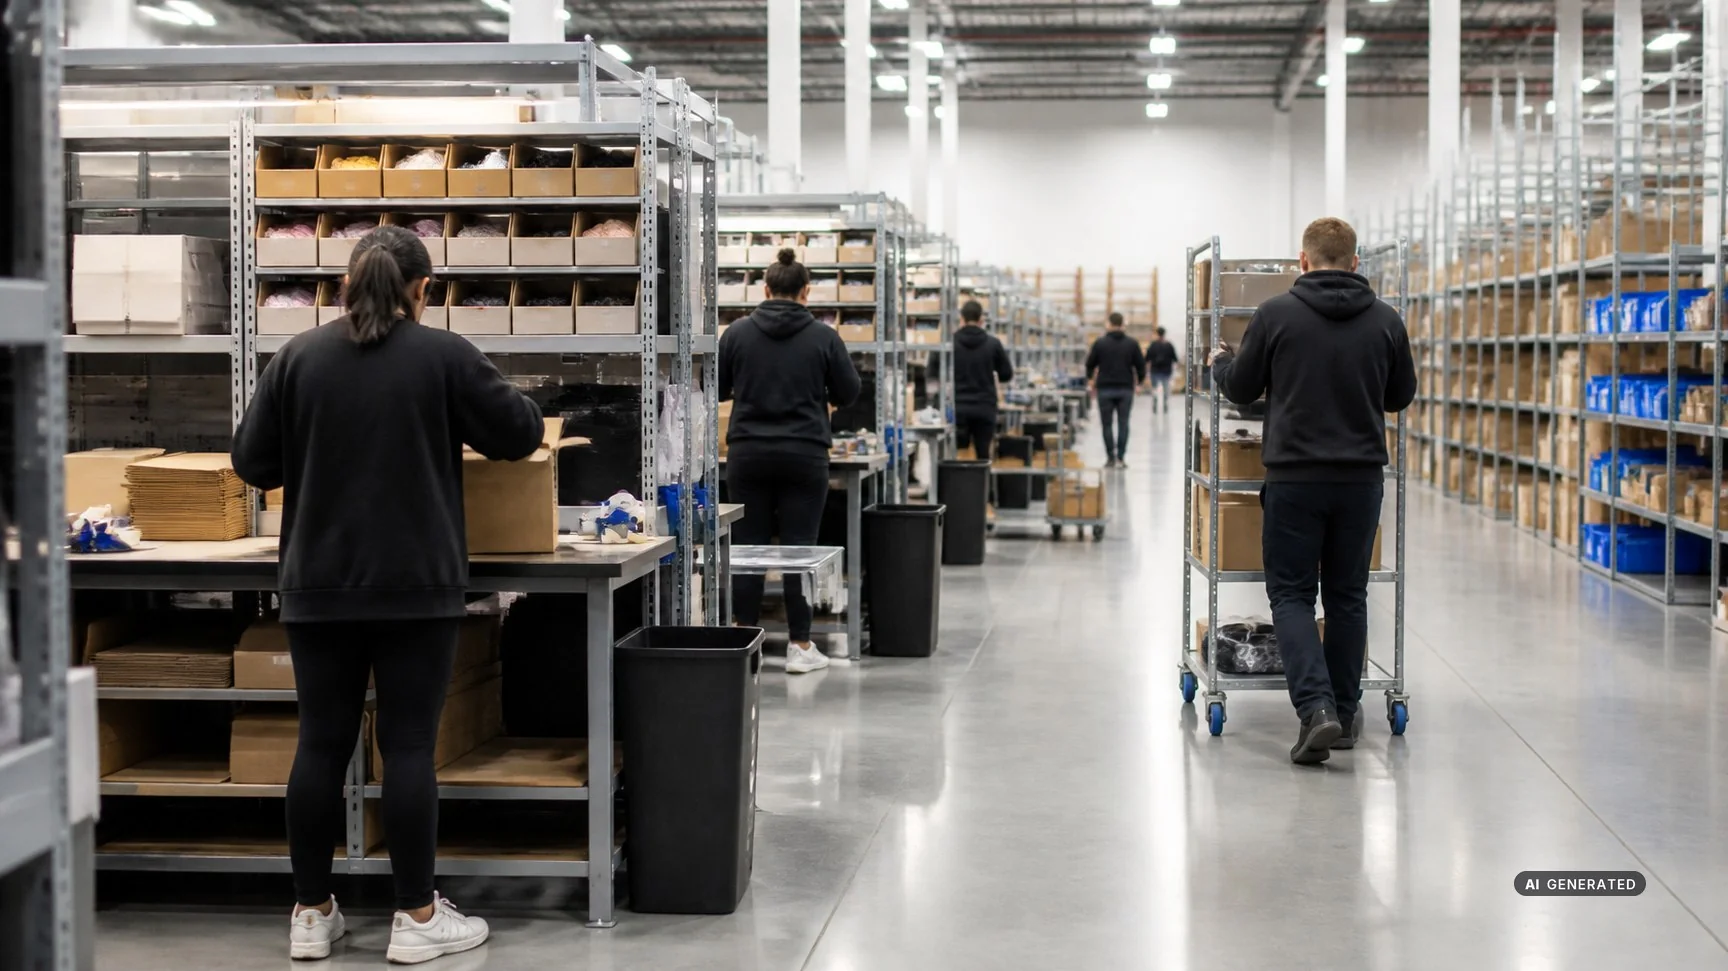
Warehouse space per employee in e-commerce depends on the warehouse type: small-item fulfilment needs more staff per area than a pallet warehouse.
3. Contract logistics: multi-user operations and seasonal peaks
Contract logistics providers (3PL) running multi-user centres have to scale space and labour together. During seasonal peaks, staffing requirements can double or even triple – our peak season checklist describes the inventory and workforce planning this requires. For the metric, that means it temporarily falls as more people work on the same area. Looking only at the annual average hides the bottlenecks at packing stations, changing rooms and buffer zones.
Flexible zoning has proven its worth in practice: buffer areas temporarily become manual packing lines, and VAS workstations can be shifted between clients. What matters is that these zones are not double-counted in the metric and that the required traffic and escape routes stay clear.
Variable billing models such as pay-per-pick additionally require a clean allocation of space and labour costs: only when the rent cost per pick is known can you judge whether denser staffing really pays off. Our article on warehouse contracts: fixed rent, flex model or pay-per-pallet compares these billing logics.
4. Building requirements: what the metric means for the hall
High staff density changes the requirements placed on the logistics property – not because of new standards, but because more workstations, welfare areas and traffic routes have to fit onto the same footprint. The key parameters at a glance:
- Mezzanine levels:: They increase usable area without changing the footprint, so they must be included in the numerator. Typical design loads: around 500 kg/m² (5 kN/m²) for picking, dispatch stations and shelving; 750 to 1,000 kg/m² (7.5–10 kN/m²) where pallets and hand pallet trucks are used (Source: MAVERLO mezzanine brochure, load table). Just as important are the point loads of the columns on the hall floor and the design of sprinklers and lighting beneath the platform. Our guide on the mezzanine in the warehouse explains the construction details.
- Clear height (UKB):: Modern logistics halls typically reach 10 to 12 m to the underside of the roof beams, and considerably more for high-bay and automated warehouses (Source: LÈMANS glossary on clear height (UKB)). This height enables multi-level racking and mezzanine installations, but increases the design effort for sprinkler systems (e.g. ESFR) and ventilation.
- Office and welfare areas:: In practice, office and social areas typically account for 5 to 10% of total usable building area (Source: L.Immo online, types of logistics property). In labour-intensive e-commerce with VAS zones, additional changing rooms and break capacity, requirements tend towards the upper end or beyond – our own guide on office space in the warehouse quotes up to 10% for specialised e-commerce centres. Our article on ancillary rooms in logistics real estate provides background on break rooms, daylight and walking times.
- Traffic routes instead of blanket aisle widths:: The German ASR rules do not prescribe a general minimum aisle width of 1.20 or 2.00 m for warehouses. Under ASR A1.8, width is calculated from the widest vehicle or load plus an edge allowance (2 × 0.50 m for vehicle-only traffic, 2 × 0.75 m for combined pedestrian and vehicle traffic) plus a 0.40 m passing allowance; with few encounters (around 10 per hour), the sum of double edge allowance and single passing allowance may be reduced to 1.10 m (Source: BAuA, ASR A1.8 “Traffic routes”, section 4.3). More staff primarily means more shared routes – and therefore larger allowances.
- Car parking and outdoor areas:: Car and bicycle parking does not form part of the hall’s gross floor area; it belongs to outdoor space planning. With peak staffing and shift handovers it is nevertheless a hard constraint and must be sized separately.
For the metric this means: denser staffing only makes sense if workstations, welfare facilities, escape routes and outdoor areas grow with it – otherwise m² per employee falls, but process costs do not.
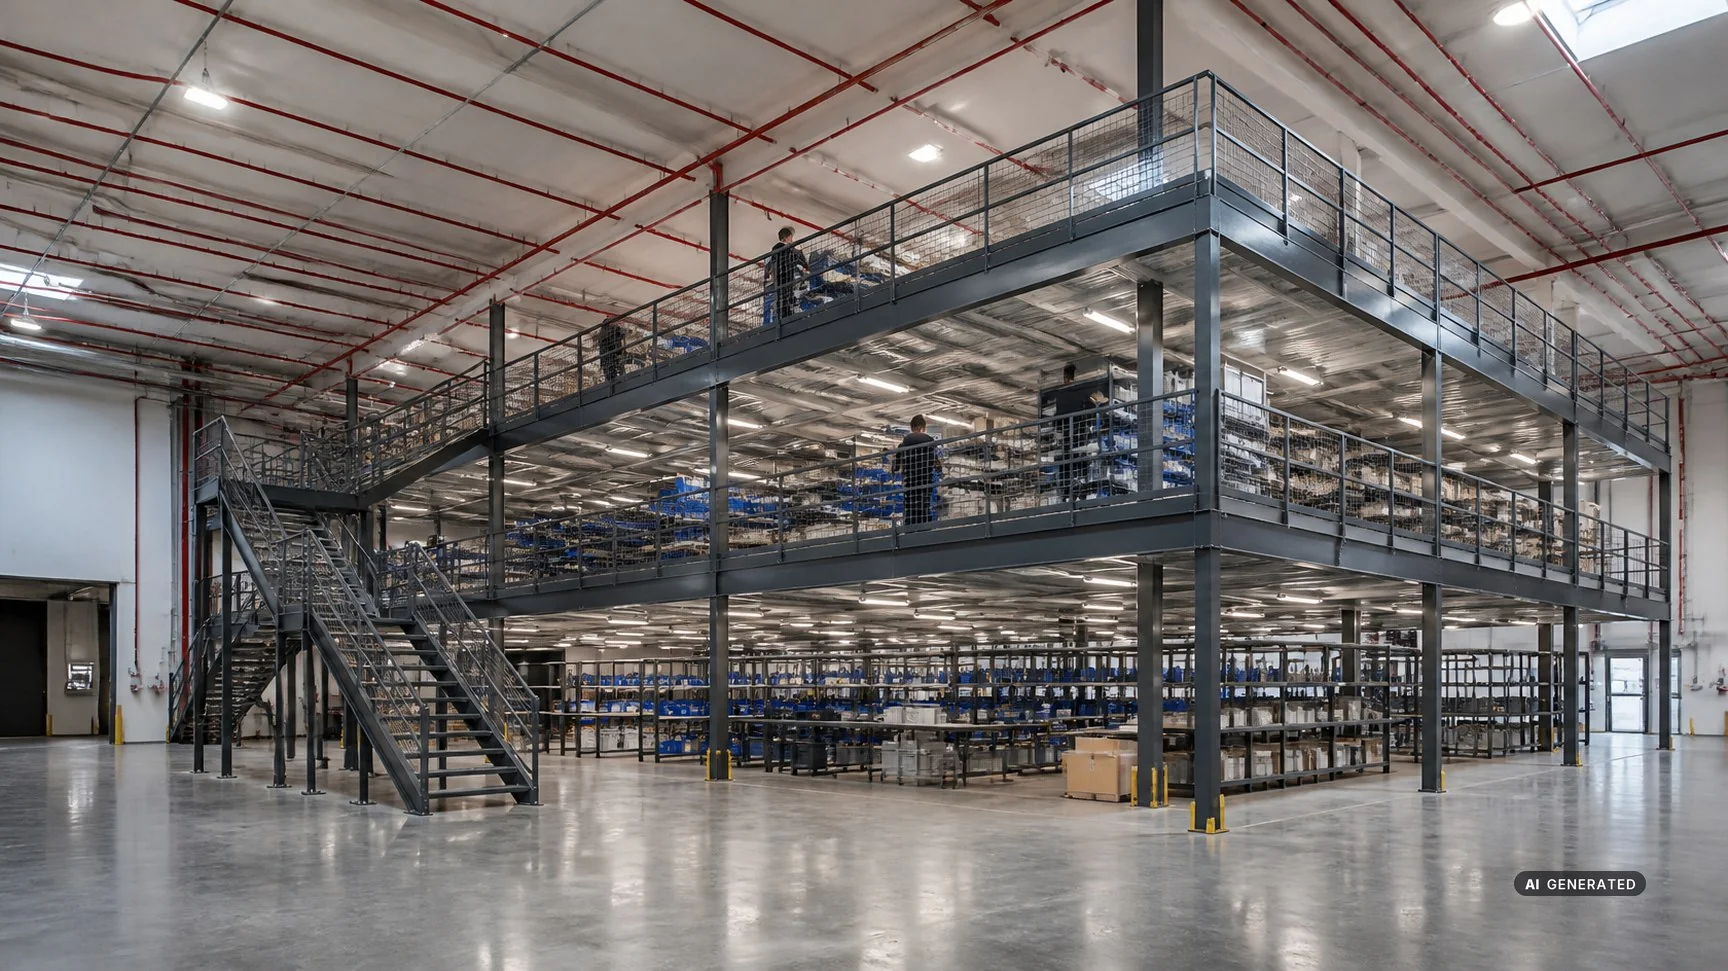
More staff per unit of warehouse space means more shared walkways, staff facilities and additional parking and outdoor areas for the hall.
5. Improvement levers: more throughput on the same area with the same team
Walking is the biggest time sink in manual picking: in practice, around 40 to 60% of total picking time is travel time, while grasping accounts for 25 to 35% (Source: bwl-lexikon.de, order picking times). This is where the levers apply – always aiming to improve throughput per person and per square metre together:
- ABC segmentation and slotting:: Fast movers are placed close to packing stations and forward zones. WMS vendors report 25 to 40% less travel time from velocity-based putaway and regular reslotting; one documented B2B example achieved 38% (Source: Hopstack, vendor figures on putaway and reslotting). These are vendor figures, not a guarantee – the effect depends on the starting layout.
- Batch picking with route optimisation:: Grouping several orders through the warehouse management system (WMS) avoids duplicate trips down the same aisles and smooths packing station utilisation.
- Collaborative robotics (AMR/cobots):: Autonomous mobile robots take over horizontal transport while staff remain stationary in the picking area. Travel time falls, but the required transport space must feed into traffic route planning under ASR A1.8.
- Workstation design rather than area optimisation alone:: Ergonomic packing stations, short reach distances and clear material supply reduce grasping and idle time. Simply reducing area per employee without adapting workstations merely shifts the bottleneck.
6. Frequently asked questions (FAQ) about warehouse space per employee
Question: How much warehouse space per employee is typical in manual e-commerce?
Answer: There is no binding benchmark. Recalculated operator examples come to around 150 m² (30,000 m² with about 200 employees) and 118 m² per employee (26,000 m² with about 220 employees) (Source: Zenfulfillment, site data for Erfurt/Szczecin). Treat such figures as orders of magnitude only, and above all align the definitions of area and headcount.
Question: How does automation affect the metric?
Answer: Systems such as shuttle warehouses or AutoStore compact the inventory and decouple area from labour: the area operated per employee increases because manual walking disappears and goods-to-person workstations sit outside the storage system. There is no blanket target here either – comparing throughput per employee before and after automation is more meaningful.
Question: How do mezzanine levels affect the calculation?
Answer: Mezzanines extend the usable net area without changing the footprint. For comparable figures, the numerator must always be the total area actually operated, including platforms – and it must be documented whether footprint or the sum of all levels is meant.
Question: Which minimum areas and route widths are legally required?
Answer: Under ASR A1.2, the movement area at the workplace must be at least 1.50 m²; depth and width for seated and standing work are at least 1.00 m each, and where workplaces are directly adjacent the width must be at least 1.20 m (Source: BAuA, ASR A1.2 “Room dimensions and freedom of movement”). Space for the packing table, materials and buffers comes on top. Under ASR A2.3, the width of main escape routes depends on the number of persons: 0.90 m for up to 5, 1.00 m for up to 20, 1.20 m for up to 200, 1.80 m for up to 300 and 2.40 m for up to 400; the 0.875 m value survives only as a grandfather rule for buildings applied for before 30 September 2022 with up to 5 persons (Source: BAuA, ASR A2.3 “Escape routes and emergency exits”, table 1). Operational traffic routes, by contrast, follow the ASR A1.8 calculation – not the escape route table. These are German rules; other jurisdictions differ.
Question: Why do contract logistics providers often have higher staff density than retail warehouses?
Answer: In multi-user operations they perform value added services such as kitting, quality checks, labelling or garment preparation. These manual activities take place in VAS zones and need more workstations per square metre than pure storage aisles – they add value to the area but lower m² per employee.
Question: How do you calculate additional space requirements for the peak?
Answer: By the number of additional workstations rather than a blanket allowance: per packing station, the movement area (at least 1.50 m² under ASR A1.2) plus space for the table, packaging materials and staging, plus the buffer and traffic areas required by the layout. Changing rooms, sanitary facilities, break rooms, escape routes and car parking must also cope with the peak workforce.
Question: What role does clear height (UKB) play in staff density?
Answer: A high clear height (typically 10 to 12 m) allows multi-level pick towers and mezzanines. More people then work on the same footprint but on different levels – so the metric must distinguish between footprint and total usable area. Every additional level increases the requirements for staircases, escape routes, smoke extraction and break room capacity.
Your Ideal Logistics Warehouse
Browse listings for warehouse space, logistics real estate, industrial land, and contract logistics solutions.
Browse Exposés
Maximize Exposure for Your Warehouse Space
Showcase your logistics properties and attract qualified inquiries.
Discover Products