


The Secret Drivers of the Supply Chain: Why Ancillary Rooms in Logistics Real Estate Determine Your Success
Table of Contents
- More Than Just Square Meters: Are Ancillary Rooms the Real Success Factors?
- The Anatomy of the Adjoining Rooms: Which Areas are Indispensable Today?
- Incoming and Outgoing Goods: The Bottleneck of Every Supply Chain
- Social Spaces and Offices in the War for Talents
- In-house Workshop vs. Outsourcing: A Cost-benefit Analysis
- International Standards in Comparison: Germany vs. the World
- Figures, Data, Facts: How Much Does it Cost to Expand Ancillary Rooms?
- Practical example: How an optimized side room concept increased productivity by 15%
- Future Outlook: ESG and Automation in the Ancillary Rooms
- Conclusion: Ancillary Rooms as a Strategic Investment
When you think of a logistics property, you immediately think of huge "grey boxes", endless high-bay warehouses and countless ramp gates. The focus of project developers, investors and tenants has traditionally been on maximum space utilization, soil load and clear height. After all, it is the area on which the goods are located that earns the money – or is it?
In fact, this paradigm is shifting massively. Are the so-called ancillary rooms – workshops, office wings, social rooms and the specific zones of incoming goods – really just expensive accessories? Or have they long since become the decisive success factors for efficient, competitive and stable logistics? In this deep dive, we shed light on why you absolutely have to look beyond the pure storage area for your next lease or construction project.
More Than Just Square Meters: Are Ancillary Rooms the Real Success Factors?
For a long time, ancillary rooms in logistics centers were neglected. A small master's office in the hall corner, windowless changing rooms and a pragmatic canteen were sufficient. Today, a completely different question arises: How can we reduce throughput times and at the same time counteract the massive shortage of skilled workers?
The answer often lies in the periphery of the hall. Ancillary rooms are the administrative and social hubs of the supply chain. If the forklift driver has a 15-minute walk to the nearest sanitary area, or the logistics manager sits in an isolated office container far away from the action, friction losses occur every day. Modern adjoining rooms reduce travel times, optimize the flow of information and are the most important instrument in the "war for talents". A logistics center without intelligently planned ancillary rooms is like a high-performance engine without functioning cooling – it overheats and loses power.
The Anatomy of the Adjoining Rooms: Which Areas are Indispensable Today?
A future-proof logistics property is divided into highly specialized zones. But which ancillary rooms are really critical for operational success?
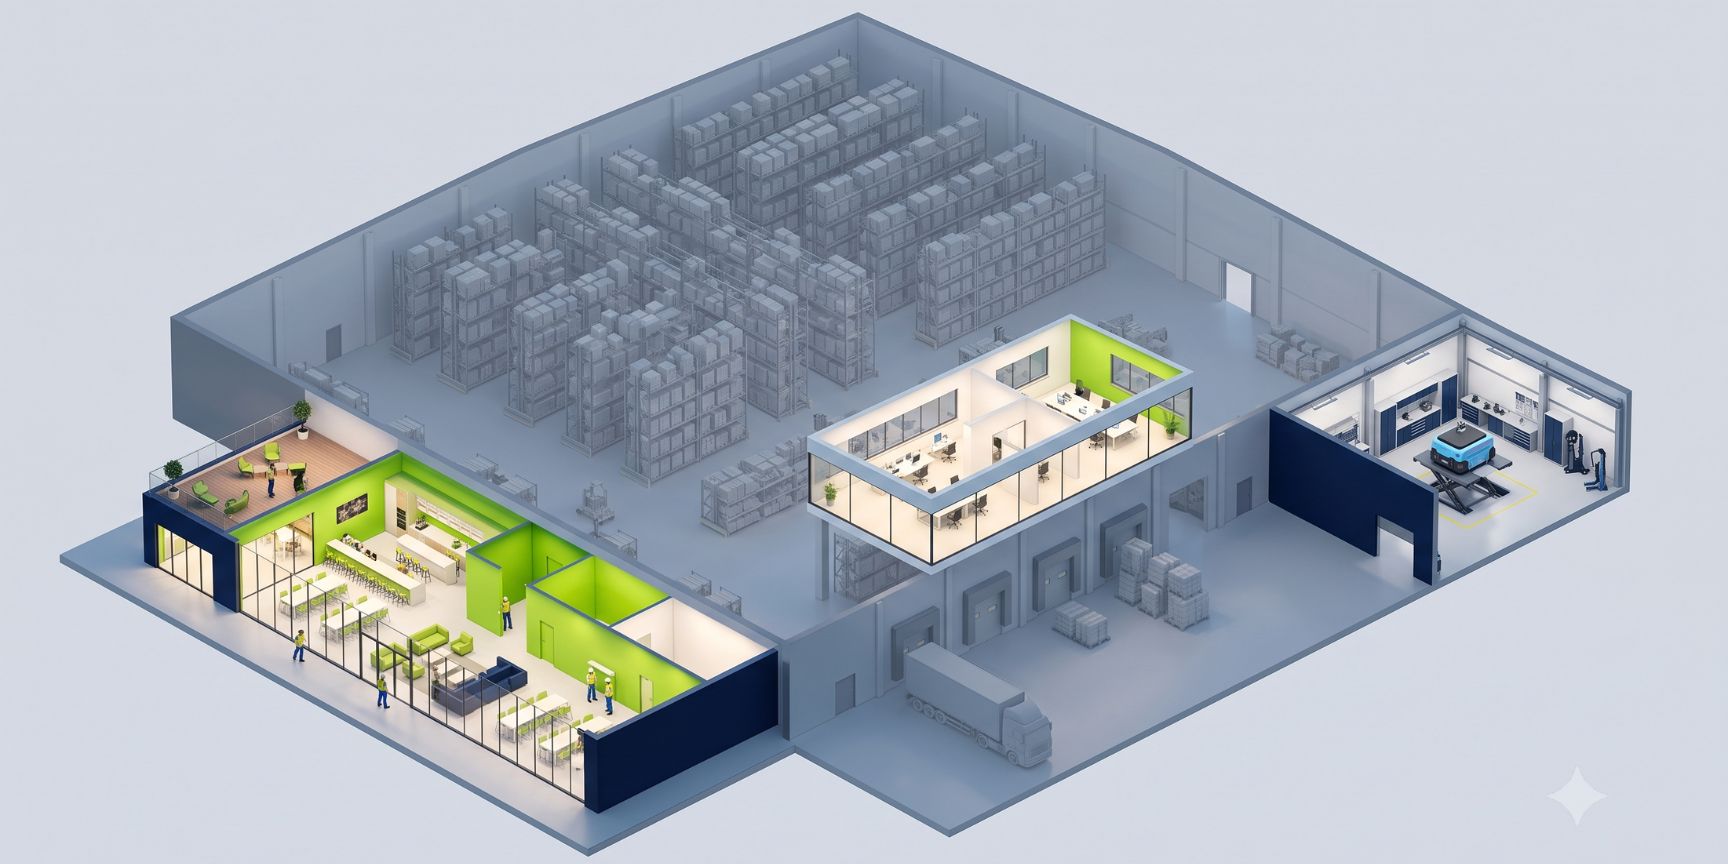
- The hall office (mezzanine): The control tower of intralogistics. This is where WMS data (Warehouse Management System) and the physical flow of goods come together.
- Social and recreation rooms: canteens, changing rooms, showers and relaxation areas. They are crucial for recovery in a physically demanding work environment.
- Workshop and technical rooms: The center for industrial trucks, charging stations for automated guided vehicles (AGVs/AMRs) and maintenance.
- Security and gate areas: The first business card for truck drivers and the backbone of security concepts (TAPA certification).
Incoming and Outgoing Goods: The Bottleneck of Every Supply Chain
Strictly speaking, incoming goods is part of the operational area, but architecturally and process-wise it often functions as a highly complex ancillary area that is physically separated from the pure warehouse (e.g. by fire protection walls).
Why do many processes fail right here? Often the incoming goods are too small. When returns, quality controls (value-added services) and cross-docking processes take place on the same space, congestion occurs. An optimally planned residential area has its own, well-lit test stations, IT terminals and buffer zones. According to studies by the Fraunhofer IML (Institute for Material Flow and Logistics), up to 40% of intralogistics errors occur in incoming goods due to a lack of space and inadequate work ergonomics (source: Fraunhofer IML, Intralogistics Publications 2023).
Social Spaces and Offices in the War for Talents
We have to face a harsh reality: Germany and Europe are heading for a dramatic shortage of commercial logistics employees. Why should an order picker work for Company A when Company B pays the same salary just two streets away?
The tipping point is the working environment. High-quality social rooms are no longer a luxury, but hard currency in recruiting.
- Daylight: Offices and break rooms must be equipped with daylight (light strips, large window fronts).
- Ergonomics & climate: Air-conditioned lounge areas and high-quality canteens have been proven to reduce sick leave.
- Cleanliness: Modern, spacious sanitary and shower areas show appreciation for the staff.
In-house Workshop vs. Outsourcing: A Cost-benefit Analysis
A frequently asked question during planning: Do we need our own maintenance workshop in the hall or do we outsource the maintenance of the forklifts and robots?
The answer depends on the level of automation. While fleets of traditional forklifts are often serviced by external service providers (full-service leasing) directly on site or in external hubs, the trend towards automated guided vehicles (AMRs) is changing the rules of the game. A fleet failure of autonomous robots costs thousands of euros per hour. Modern contract logistics companies therefore integrate specialized "tech rooms" – dust-free, antistatic (ESD) workshops directly on the periphery of the property. This requires a higher CAPEX (investment costs) when expanding the property, but lowers OPEX (operating costs) by minimizing downtime.
International Standards in Comparison: Germany vs. the World
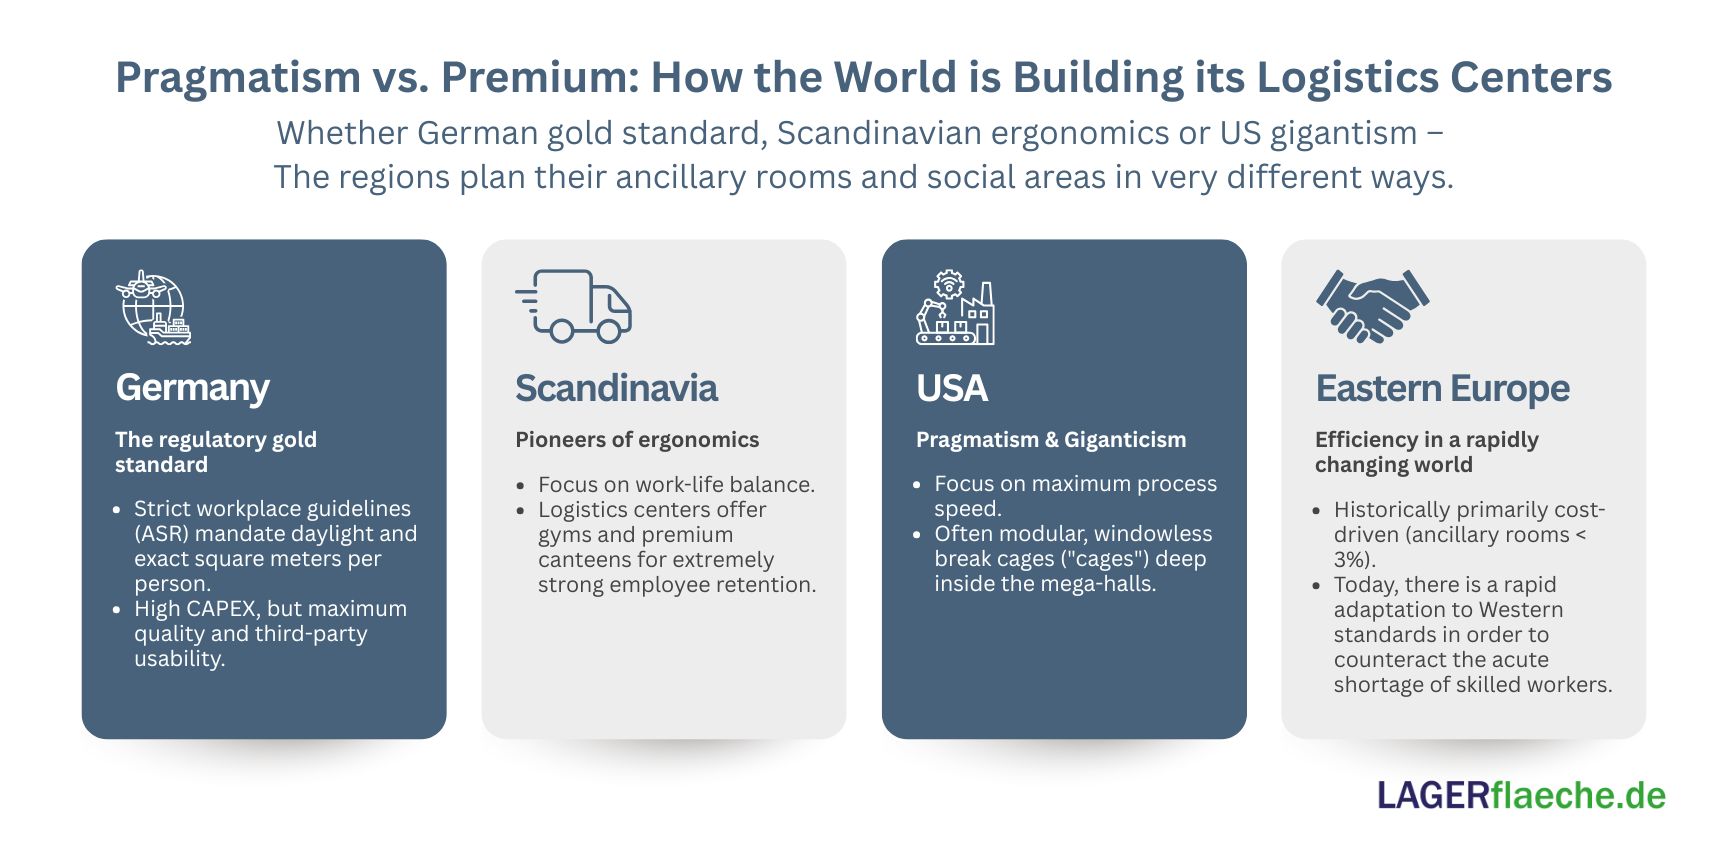
Are there cultural or country-specific differences when it comes to ancillary rooms in logistics properties? Absolutely. If you operate globally, you quickly realize that the requirements for architecture vary greatly.
Germany: The regulatory gold standard
In Germany, the Workplace Directive (ASR) and strict building regulations dictate the pace. Issues such as escape routes, exact square footage per employee in break rooms, separate sanitary facilities and mandatory daylight for permanent workplaces are deeply anchored in law. This makes the construction of ancillary rooms in Germany expensive by international standards, but ensures an extremely high, long-lasting level of quality.
Scandinavia (Sweden/Denmark): Pioneer in ergonomics
In Scandinavia, they go far beyond legal requirements. The focus on work-life balance is reflected in the logistics architecture. Here, logistics centers often include fitness studios, extremely high-quality canteens (comparable to tech companies) and relaxation rooms for industrial employees. The ROI (return on investment) is clearly defined here by employee retention.
Eastern Europe (Poland/Czech Republic): Efficiency in transition
Historically, logistics properties in Eastern Europe have been built primarily for cost efficiency – the share of space for ancillary rooms was low (often less than 3%). However, since locations such as Poznan or Pilsen are also increasingly suffering from staff shortages, a massive change is taking place. New developments are rapidly adapting to Western European standards in order to be able to recruit workers from the surrounding area at all.
USA: Pragmatism meets gigantism
In the USA, enormous areas (mega distribution centers) dominate the market. The adjoining rooms are often extremely pragmatic. While the German guidelines require daylight for office workplaces, in the USA there are often gigantic, artificially lit boxes in which the break areas are located deep inside the hall (often as modular cages or cages). The focus here is less on the architectural quality of the ancillary rooms and more on absolute process speed.
Figures, Data, Facts: How Much Does it Cost to Expand Ancillary Rooms?
Anyone who rents or builds a logistics property has to calculate. The share of office and social space in the total area of a logistics property in Germany is on average 3 to 5% (for pure warehouses) and can rise to 10 to 15% for complex contract logistics.
According to current estimates by large brokerage houses (such as CBRE or JLL), the expansion costs for pure hall space are currently around 800 to 1,100 euros per square meter. However, the costs for the high-quality expansion of office and social areas (including heating, ventilation, air conditioning, IT infrastructure and sanitation) quickly add up to 1,500 to 2,500 euros per square meter. This means that although ancillary rooms make up the smallest part in terms of area, they can cause a significant part of the construction costs. An investment that pays off, however, due to the ESG focus and the third-party usability of the property.
Practical example: How an optimized side room concept increased productivity by 15%
A case study from German contract logistics: The fictitious "LogiMax GmbH" in the Ruhr area struggled with a fluctuation rate of almost 20% in industrial personnel and high error rates in order picking in its old existing hall.
When moving to a new, modern 20,000 m² logistics property, the adjoining room concept was revolutionized:
- Decentralized social islands: Instead of a single, distant canteen, several small, glazed break-out rooms were installed in the immediate vicinity of the picking zones on the mezzanine level. Savings: 10 minutes of travel time per employee/day.
- Integrated WE office: The dispatchers no longer sat in the front office, but in a soundproof glass office directly at the loading gates. Result: Truck handling was accelerated by 12% as communication channels were drastically shortened.
- E-bike charging rooms & showers: To create incentives, high-quality shower rooms and safe charging areas for employees' e-bikes were installed.
The result: Within 12 months of moving in, the turnover rate dropped to below 5%. Due to the saved travel times and improved communication in incoming goods, overall operating productivity increased measurably by 15%.
Future Outlook: ESG and Automation in the Ancillary Rooms
The future of adjoining rooms is dictated by two megatrends: ESG (Environmental, Social, Governance) and digitalization. Tenants are increasingly demanding CSRD-compliant data. Ancillary rooms are becoming the focus of energy efficiency. Smart LED lighting controls in changing rooms, heat recovery from the server and technical rooms to heat the offices, and water-saving sanitary facilities are now a must for DGNB or LEED certification.
At the same time, drones and cleaning robots are changing the architecture: For these helpers, separate, fireproof (Li-ion batteries) charging stations and maintenance rooms must be planned in the layout of the hall.
Conclusion: Ancillary Rooms as a Strategic Investment
The time when workshops, offices and break rooms were only considered a "dead area" in the logistics property is finally over. They are the cardiovascular system that keeps the actual logistics machine running.
If you want to be successful in contract logistics or e-commerce today, you have to understand: The quality of the adjoining rooms determines whether you can still find the staff to fill your shelves and operate your gates. A European and global comparison clearly shows that the trend is inexorably moving towards employee-centricity. The seemingly unproductive square meters of social rooms and offices are in fact the biggest levers for your productivity, your error rate and your future viability.
💡 Want even more industry insights? If you want to stay up to date on topics such as hall architecture, automation and contract logistics, take a look at our other expert articles on LAGERflaeche.de. Find the right logistics properties with state-of-the-art office and social spaces for your team directly on our platform!
Latest Blog Posts
Stay up to date with the newest trends, insights, and tips in warehouse and logistics. Our latest articles help you navigate the industry with confidence.
Data Centres vs. Logistics Facilities: The Race for Power and Land
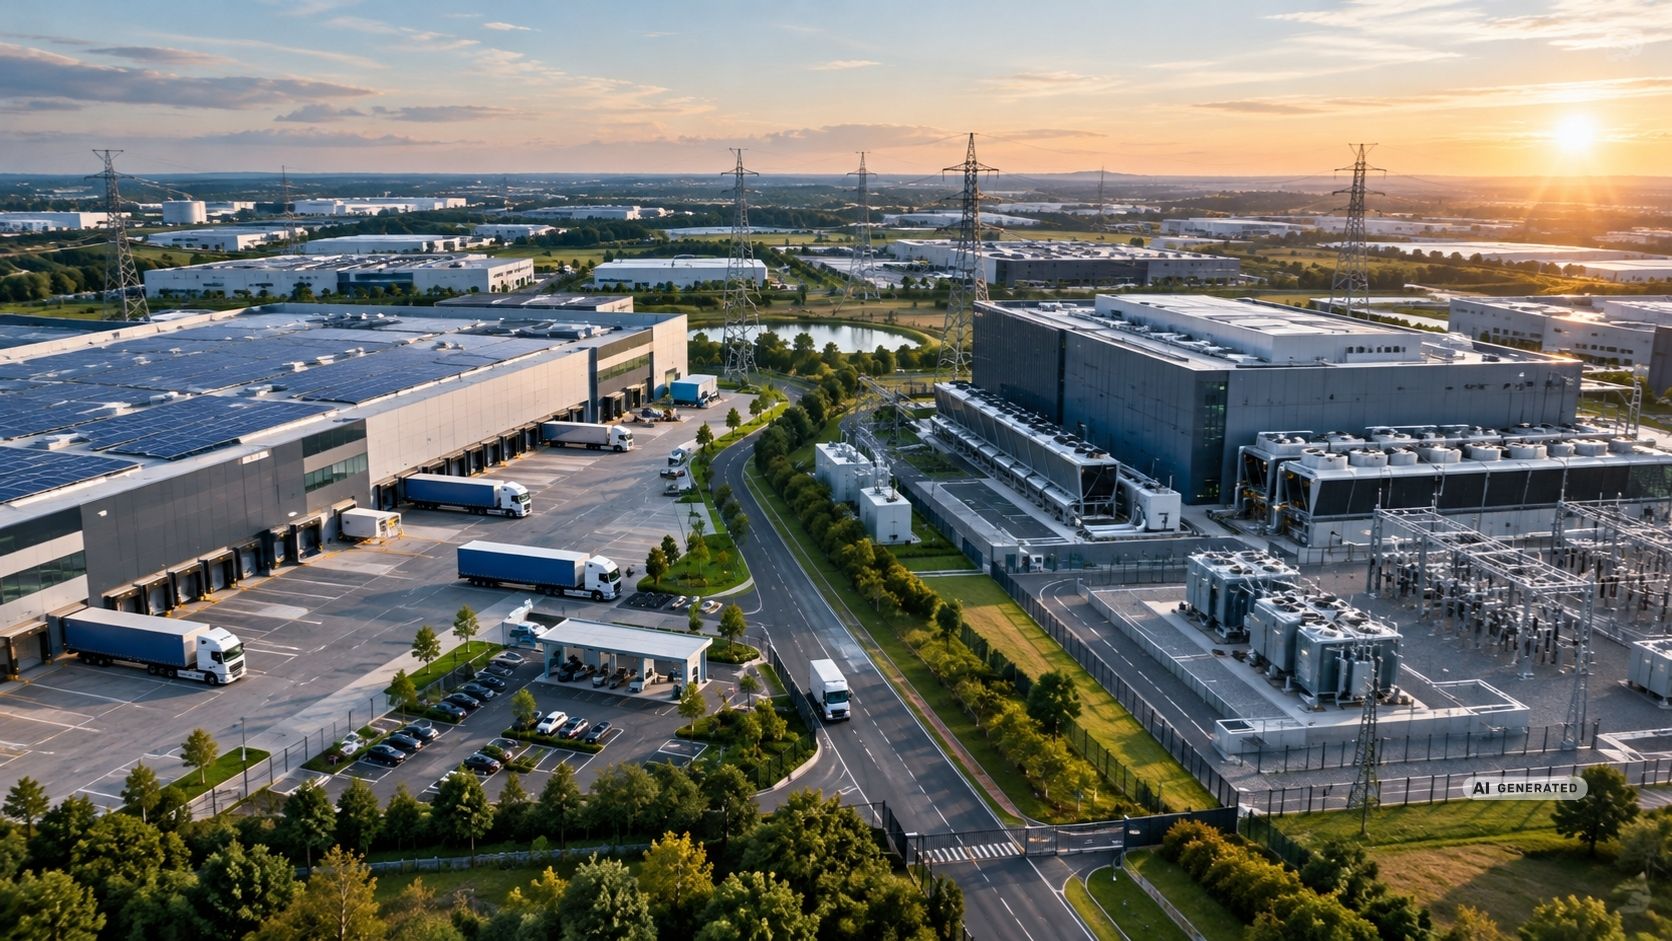
Across Europe, logistics operators are competing for more than land and transport access. They increasingly need something much harder to secure: grid capacity. Data centres are intensifying that competition — and changing how logistics locations are evaluated....

Chinese companies discover Europe's logistics real estate
Chinese companies are becoming an increasingly visible user group in Europe's logistics real estate market. What does this mean for warehouse space, 3PL structures and the requirements for European logistics locations?...
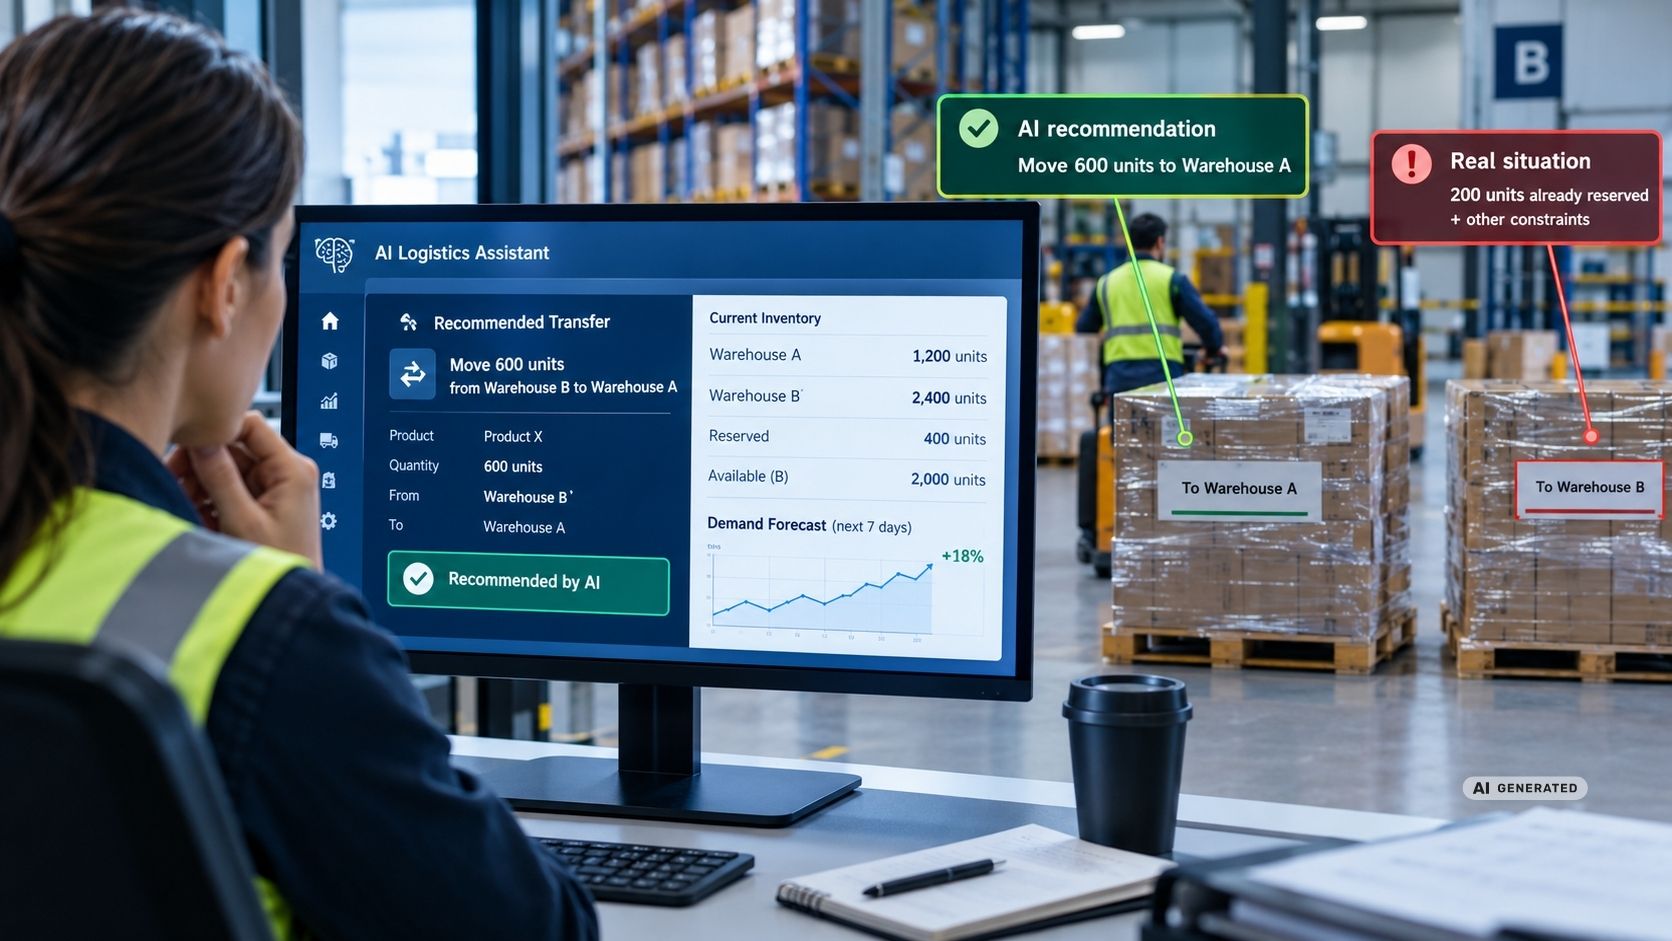
AI Hallucinations in Logistics: When AI Plans the Wrong Delivery
AI can analyze enormous amounts of logistics data — but it can also produce a convincing answer that is simply wrong. The critical question is not whether AI makes mistakes, but what happens when a wrong recommendation becomes an operational decision....
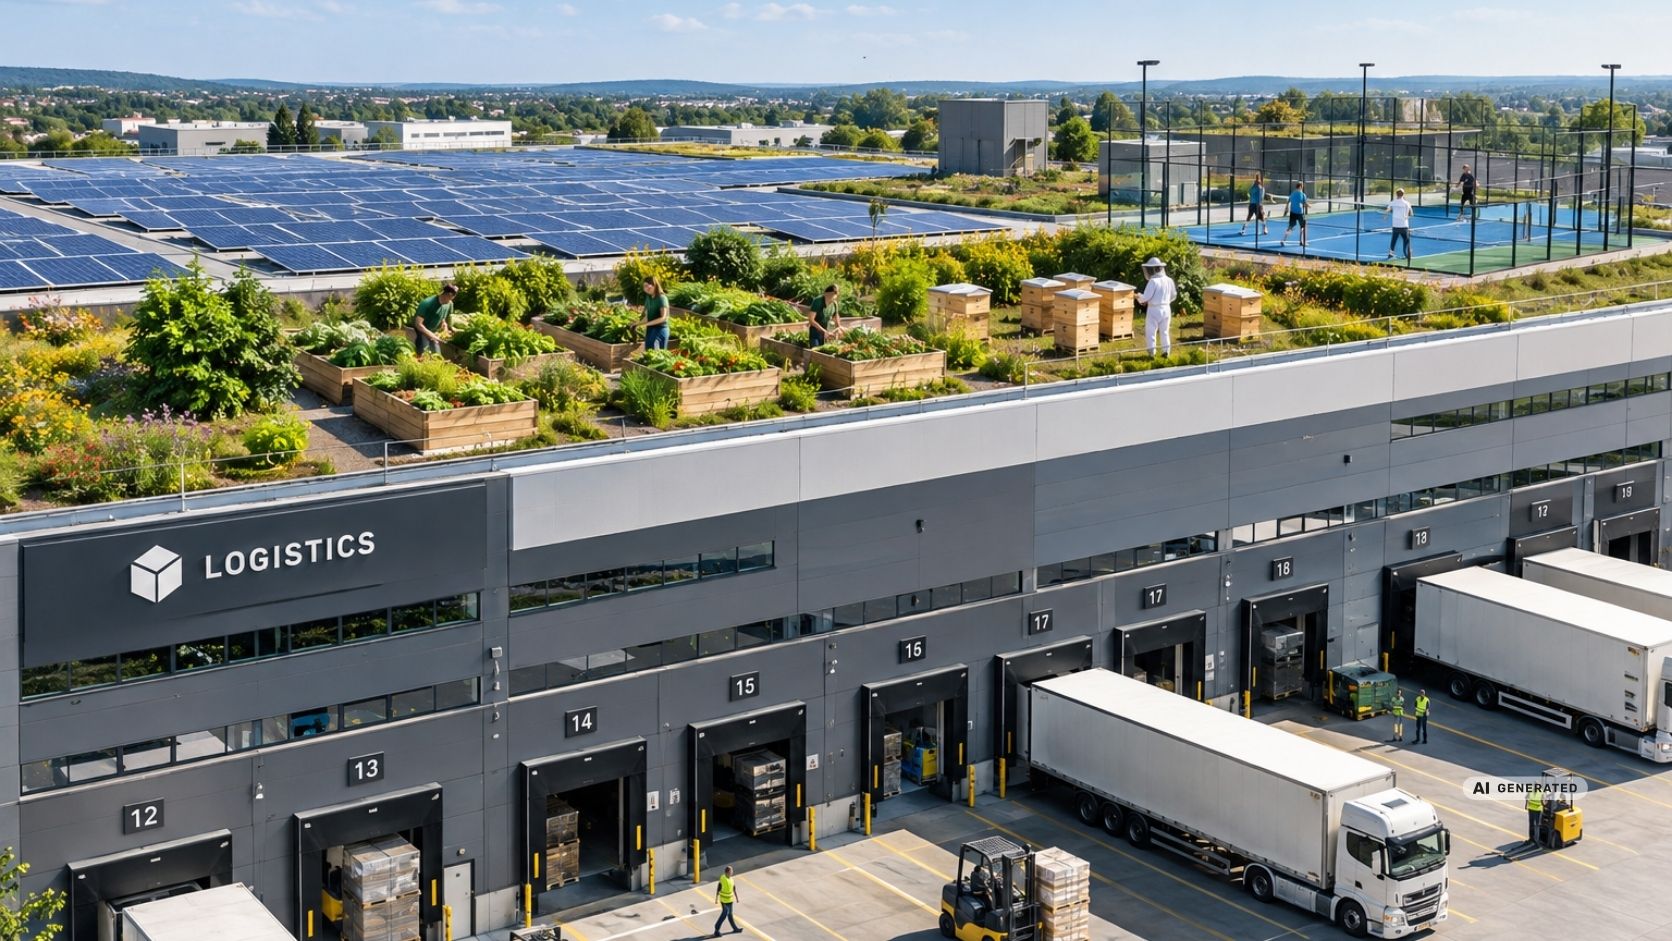
The Green Revolution on the Hall Roof: From Concrete Block to Ecological Power Plant?
Logistics roofs can do more than PV: greening, bees, urban farming and even sports areas turn unused roof space into multifunctional rooms....