




Warehouse planning in logistics
Table of Contents
- What is warehouse planning and why is it business-critical today?
- The Core Phases of Warehouse Planning: From Analysis to Go-Live
- Contract logistics vs. in-house storage: Different requirements for the hall
- The perfect logistics property: architecture and hall layout
- Facts, figures, data: KPIs for a successful hall layout
- Automation and AI: The future of warehouse space
- Frequently Asked Questions (FAQ) about Warehouse Planning
- Conclusion: If you plan strategically, you gain space, time and returns
What is warehouse planning and why is it business-critical today?
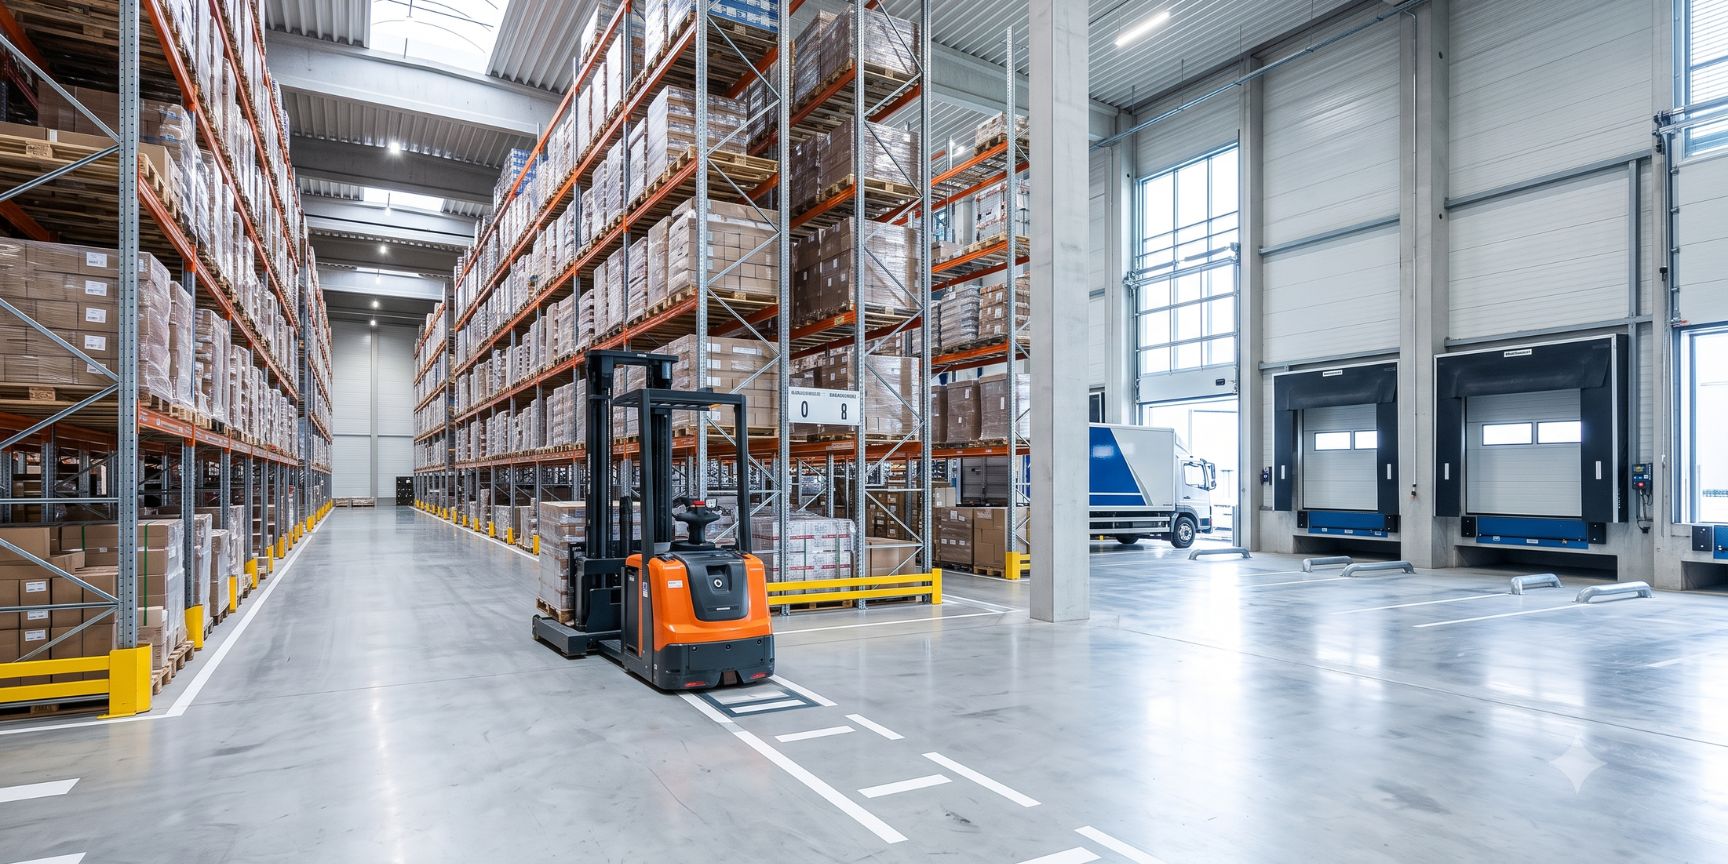
Warehouse planning is much more than just setting up high racks in an empty hall. It is the highly complex architectural and strategic process in which the available space of a logistics property is optimally synchronized with the flows of materials, information and personnel. In times of exploding land prices and e-commerce growth, space in logistics halls is an expensive commodity. Incorrect warehouse planning leads to long distances, high personnel costs, congestion at incoming goods and ultimately to falling margins. If you plan intelligently today, you can transform your warehouse from a static storage facility to a dynamic, highly profitable fulfillment center.

The Core Phases of Warehouse Planning: From Analysis to Go-Live
Well-founded hall planning does not proceed from the gut, but follows a strict, data-driven master plan:
- Data mining: How many items (SKUs) are there? How big, heavy and sensitive are they? What is the turnover frequency (fast-moving vs. slow-moving)?
- Layout and zone planning: Division of the logistics property into clearly defined areas: incoming goods, block or high-bay warehouse, picking zones, value-added services (VAS), packaging and outgoing goods.
- Technology and system selection: The decision between manual forklift operation, semi-automated conveyor technology or fully automated storage and retrieval machines (AS/HRL).
- IT integration: Physical warehouse planning must be mapped precisely with the Warehouse Management System (WMS) in order to minimize distances.
Contract logistics vs. in-house storage: Different requirements for the hall
The type of logistics determines the layout. While a manufacturing company (in-house storage) often tailors its hall to a precisely defined product range (dedicated warehouse) for decades, contract logistics must remain extremely agile. Logistics service providers (3PL) that operate multi-user warehouses need maximum flexibility when it comes to warehouse planning. If a customer changes, the hall must be able to be quickly converted from pallet spaces for industrial machines to shelving racks for fashion returns. Rigidly bolted, highly specific automation solutions are often an obstacle here – modular systems and wide, open spaces are the trump card.
The perfect logistics property: Architecture and hall layout
The best intralogistics is of no use if the shell – the logistics property – limits it. When choosing a location and planning a warehouse, hard construction parameters must be taken into account:
- Clear height (UKB): The standard for modern logistics halls today is 10 to 12 metres lower edge truss. Anything below that gives away valuable space vertically.
- Floor load capacity: For heavy high racks and forklift trucks, a minimum of 50 kN/m² (approx. 5 tonnes per square metre) is mandatory. The extreme flatness of the industrial floor (according to DIN 18202) is also decisive, especially for narrow-aisle forklifts.
- Gates and delivery: The rule of thumb for warehouse planning is: One dock leveler per 1,000 square meters of warehouse space to avoid bottlenecks in incoming and outgoing goods.
Facts, figures, data: KPIs for a successful hall layout
The efficiency of a logistics property can be measured precisely. The most important key performance indicators (KPIs) in warehouse planning are:
- Degree of land utilisation: It describes the ratio of the area that can be used purely for storage to the total hall area. An excellent value is around 60 to 65%. The rest is absolutely necessary for roads, technology, social rooms and fire protection (escape routes).
- Volume utilisation: Even more important than the area is the height. How many cubic meters of air are actually filled with goods?
- Proportion of travel time: In poorly planned halls, order pickers spend up to 60% of their working time just walking. Clever zone planning (ABC analysis) halves this value.
Automation and AI: The future of warehouse space
The massive shortage of skilled workers and the desire for 24/7 operation are fundamentally changing warehouse planning. Tracks are no longer dimensioned for wide forklifts, but for narrow, autonomous mobile robots (AMRs) and automated guided vehicles (AGVs). Artificial intelligence (AI) supports planners in advance with "digital twins". The planned hall layout is simulated virtually on the computer in a 3D model. For example, before pouring the first concrete foundation, it is possible to test where the corridors clog up with 10,000 packages a day.
Frequently Asked Questions (FAQ) about Warehouse Planning
Question: How long does it take to plan a new logistics hall professionally?
Answer: It usually takes 6 to 12 months from the initial data collection to the layout creation and simulation to the finished award. This depends on the complexity and degree of automation.
Question: What is the biggest and most expensive mistake in planning?
Answer: Short-sightedness. Many companies plan their space exactly for today's order volume. When the business climate grows, the hall is bursting at the seams. Good warehouse planning always includes expansion space and scalability for the next 5 to 10 years.
Question: How much space must be planned for ancillary rooms in the logistics property?
Answer: Modern logistics is personnel-intensive. For offices, break rooms, workshops, charging stations for forklifts and sanitary facilities (mezzanine areas), about 5 to 10% of the total usable area should be generously reserved in the layout.
Conclusion: If you plan strategically, you gain space, time and returns
Warehouse planning is the cardiovascular system of every logistics property. Whether you are a freight forwarder building a new transshipment warehouse, an e-commerce retailer investing in automation or a contract logistics company renting a multi-user hall: Only those who perfectly coordinate their space, material flows and intralogistics trades can withstand the enormous price pressure of the industry. An excellently planned hall not only reduces transaction costs per pick, but also makes the location stable and competitive in the long term.
Your Ideal Logistics Warehouse
Browse listings for warehouse space, logistics real estate, industrial land, and contract logistics solutions.
Browse Exposés
Maximize Exposure for Your Warehouse Space
Showcase your logistics properties and attract qualified inquiries.
Discover Products