Commission-free offer
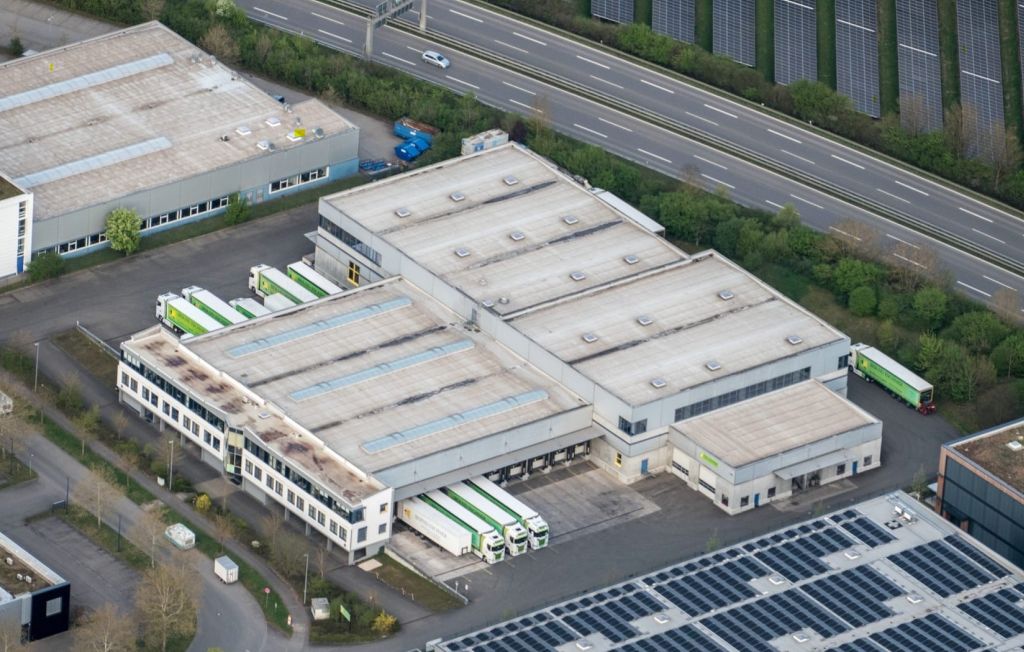
Lagerflächen in Tübingen
Object no.: 9996
Logistics real estate
Rental
Germany
72072 Tübingen
7800 m²
8000 (PP)
Price on request

Whether large-scale production, temporary capacity requirements or specialized outsourcing: A tailor-made industrial hall forms the physical foundation of your company's success. Discover tailor-made site solutions that adapt exactly to your industry-specific processes, technical requirements and growth targets.
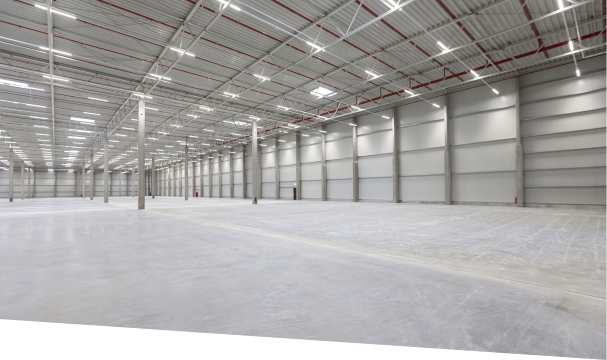
Fluctuating order books, the development of new markets or the restructuring of in-house production requires adaptable and immediately available commercial real estate. In LAGERflaeche.de, we connect B2B decision-makers directly with the right providers and real estate experts.
Object no.: 9996
Rental
Germany
72072 Tübingen
Price on request
Object no.: 9037
Warehousing (warehouse with management)
Germany
63811 Stockstadt
Rent: 0,00 €
Price per m²: 0,00 €
Object no.: 8829
Warehousing (warehouse with management)
Germany
58642 Iserlohn Letmathe
Price on request
Object no.: 8787
Warehousing (warehouse with management)
Germany
59457 Werl
Price on request
» What Distinguishes a Modern Industrial Hall?
» Focus on Technical Requirements and Legal Provisions
» Industry Solutions, Intralogistics and Digitalization
» Rental Models, Prices and Economic Cost Factors
» Scalability: Mobile Industrial Halls as a Temporary Solution
» Frequently Asked Questions (FAQ) about the Industrial Hall
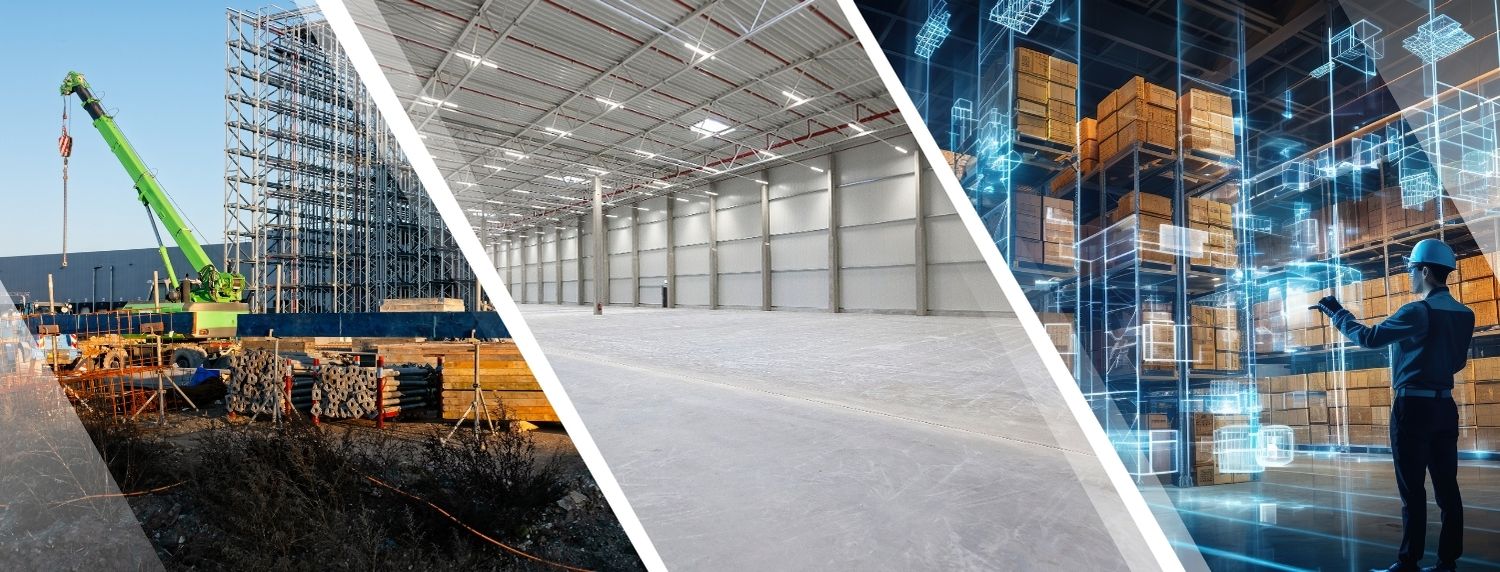
An industrial hall is a highly functional commercial property that is primarily geared towards production purposes, machine production, the assembly of goods and integrated intermediate storage. In contrast to a pure distribution hall, where the focus here is on fast turnover, the focus here is on deep industrial value creation. The majority of these large-scale buildings are designed at ground level, roofed and single-story to ensure a seamless, horizontal material flow.
Thanks to modern system construction, these halls made of standardized construction elements (such as high-quality steel, reinforced concrete and special glass) can be assembled extremely quickly and economically. In order to enable maximum, undisturbed use of the floor space for complex machinery and the in-house supply of materials, architects rely almost exclusively on self-supporting support systems. This design method minimizes the use of disruptive support pillars and offers absolute flexibility in the layout of the production area – a decisive factor when production lines have to be converted or expanded at a later date.
The planning, construction and management of an industrial hall is a highly complex undertaking. The structural specifications must be adapted exactly to the specifications of the respective industry. A chemical manufacturing company places completely different requirements on the commercial property with regard to disposal and hazardous substances storage (TRGS) than a consumer goods manufacturer or an automotive supplier.
Key engineering factors include:
For milling machines, production lines and racking systems weighing tons, special heavy-duty floors with extremely high load capacity are absolutely necessary. Minimal flatness tolerances also play a major role in the use of automated guided vehicles (AGVs).
From the removal of production waste heat to strict temperature control – high-performance insulation, modern extraction systems and soundproofing measures are essential to optimize the working atmosphere and reduce operating costs (OPEX).
Strict legal regulations (such as the Workplace Ordinance and local fire protection guidelines) require tailor-made safety concepts. These include fire compartments, area-wide sprinkler systems, smoke and heat exhaust ventilation systems (SHEV) and clearly defined escape routes.
Compared to a simple storage area, industrial halls require significantly more infrastructure, including high-voltage current, compressed air, special cooling water systems or industrial gas pipes.
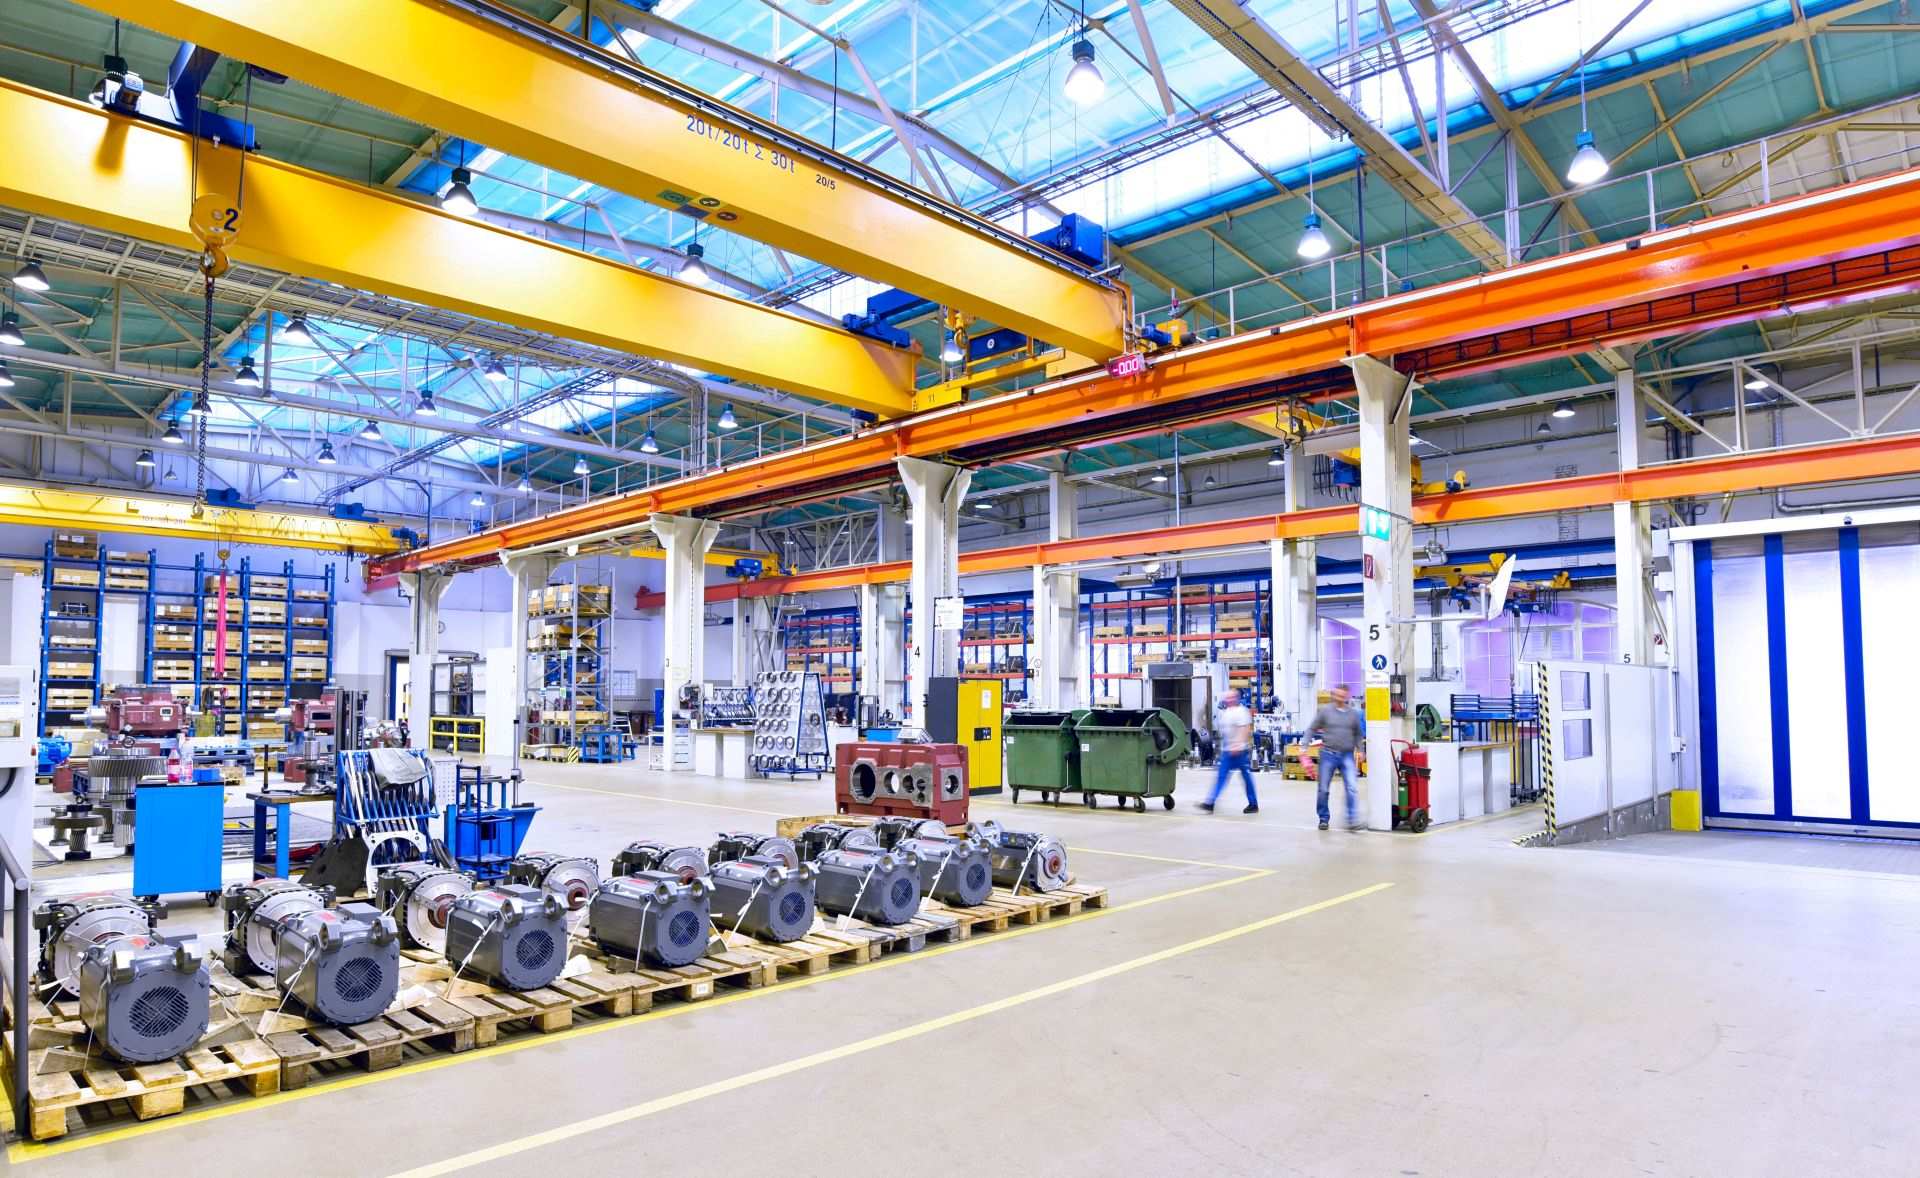
The range of modern industrial properties is enormous. It ranges from compact units with around 300 square meters for medium-sized special manufacturers to gigantic mega-centers with several tens of thousands of square meters for large-scale industry.
For smooth operational processes, incoming goods (raw materials) and outgoing goods (finished products) must be perfectly interlinked with the timing of production (e.g. just-in-time or Kanban). This is where advancing digitalization comes into play: Intelligent warehouse management systems (WMS) merge the production units directly with the buffer areas.
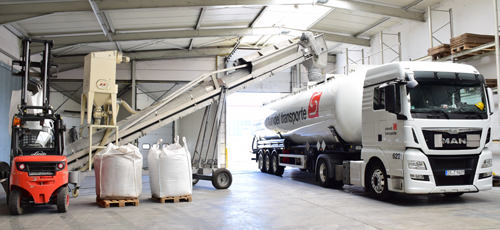
Specialized service providers often take over essential parts of the supply chain directly at the production site. This in-house outsourcing includes value-added services (VAS) such as pre-assembly, quality management or final fulfillment. When networking production data, customer data and control systems, the highest IT security standards and the strict requirements of the GDPR must also be guaranteed without exception.
The purchase and rental prices for industrial halls vary greatly and are influenced by a variety of macro and microeconomic factors:
In order to protect their own balance sheet and keep capital free for their core operating business, more and more companies are relying on flexible rental models or strategic sale-and-lease-back constructions instead of acquiring the warehouse property itself.
Prevent inefficient processes and expensive production interruptions with a strategically perfectly planned industrial property. LAGERflaeche.de brings you directly together with the relevant B2B decision-makers, owners and service providers. Compare tailor-made commercial properties, analyze technical equipment features and ensure the sustainable success of your supply chain.
A special, highly agile form of site solution is the mobile industrial hall (often also called a lightweight hall). These constructions are usually made of lightweight aluminium scaffolding and high-strength industrial textiles or sandwich panels. Their design allows them to be erected almost anywhere within a few days or weeks.
Mobile hall systems can be purchased as well as rented. They offer industrial companies the ideal opportunity to react at extremely short notice to seasonal order peaks, to create urgently needed intermediate buffers for raw materials or to temporarily outsource production space during renovation work. The biggest advantage lies in the unbeatable speed and the often significantly simplified building permit procedures.
Industrial halls are primarily used for industrial production, the assembly of components and the process-oriented provision of raw materials and end products. However, due to their robust construction and wide areas, disused properties are increasingly finding new uses through conversion (revitalization) – for example as urban distribution centers or cultural locations.
The use of standardized construction elements (made of concrete, steel or structural timber) enables extremely fast, weather-independent and cost-efficient construction. Large self-supporting spans also ensure maximum unobstructed space, which means that the internal layout can be adapted to new machine lines at any time.
The operational requirements define the property. Check in advance exactly your requirements for floor load-bearing capacity, the required ceiling height, the media supply (electricity, water, compressed air) and the regional transport infrastructure. B2B decision-making platforms such as LAGERflaeche.de can be used to filter, compare and contact suitable location solutions and providers in a structured manner.
Absolutely. Through the strategic integration of experienced partners (in-house outsourcing), industrial companies can outsource labor-intensive peripheral processes such as fulfillment, the provision of components, spare parts management or returns handling. In this way, you can convert fixed costs into variable costs and focus entirely on your core competencies in production.
A business-critical role. Due to rising energy costs and strict regulatory requirements (ESG guidelines), industrial halls today must be operated in a resource-saving manner. This includes highly insulating facades, the use of solar energy on the roof surfaces, intelligent LED lighting and smart heating systems. This not only reduces the CO₂ footprint, but also massively reduces long-term operating costs.
West
Rent a production hall in Frankfurt
Warehouse in Cologne
Industrial warehouse in Saarbrücken
South
Find Logistics Space in Munich
Storage Space in Nuremberg
Logistics Hall in Stuttgart
Rent Warehouse in Freiburg
Rent Warehouse Space in Italy
Logistics Hall in Austria
Storage Space in the Netherlands
Warehouses in France
Search Storage Space in Poland
Renting halls in Switzerland
Find logistics premises in Belgium
Storage in Bulgaria
Renting warehouses in the UK
Search for warehouse properties in Croatia
Logistics warehouses in Romania
Logistics centres in Russia
Search for warehouse locations in Slovenia
Rent warehouse space in Slovakia
Logistics property in Spain
Find storage space in Hungary
Rent a warehouse in the Czech Republic
Storage facility in Denmark