




Exhibition space in the warehouse
Table of contents
- The exhibition space in the warehouse: Strategic link between logistics and sales
- Definition and meaning: More than just shelf meters
- The Perspective of Warehouse Logistics: Process Integration
- Contract logistics: The exhibition space as a competitive advantage
- The logistics property: structural and technical requirements
- Legal framework: fire protection and change of use
- Profitability: Figures, Data, Facts
- Questions and Answers (FAQ)
- Conclusion: The warehouse as a business card of the company
The exhibition space in the warehouse: Strategic link between logistics and sales
Definition and meaning: More than just shelf meters
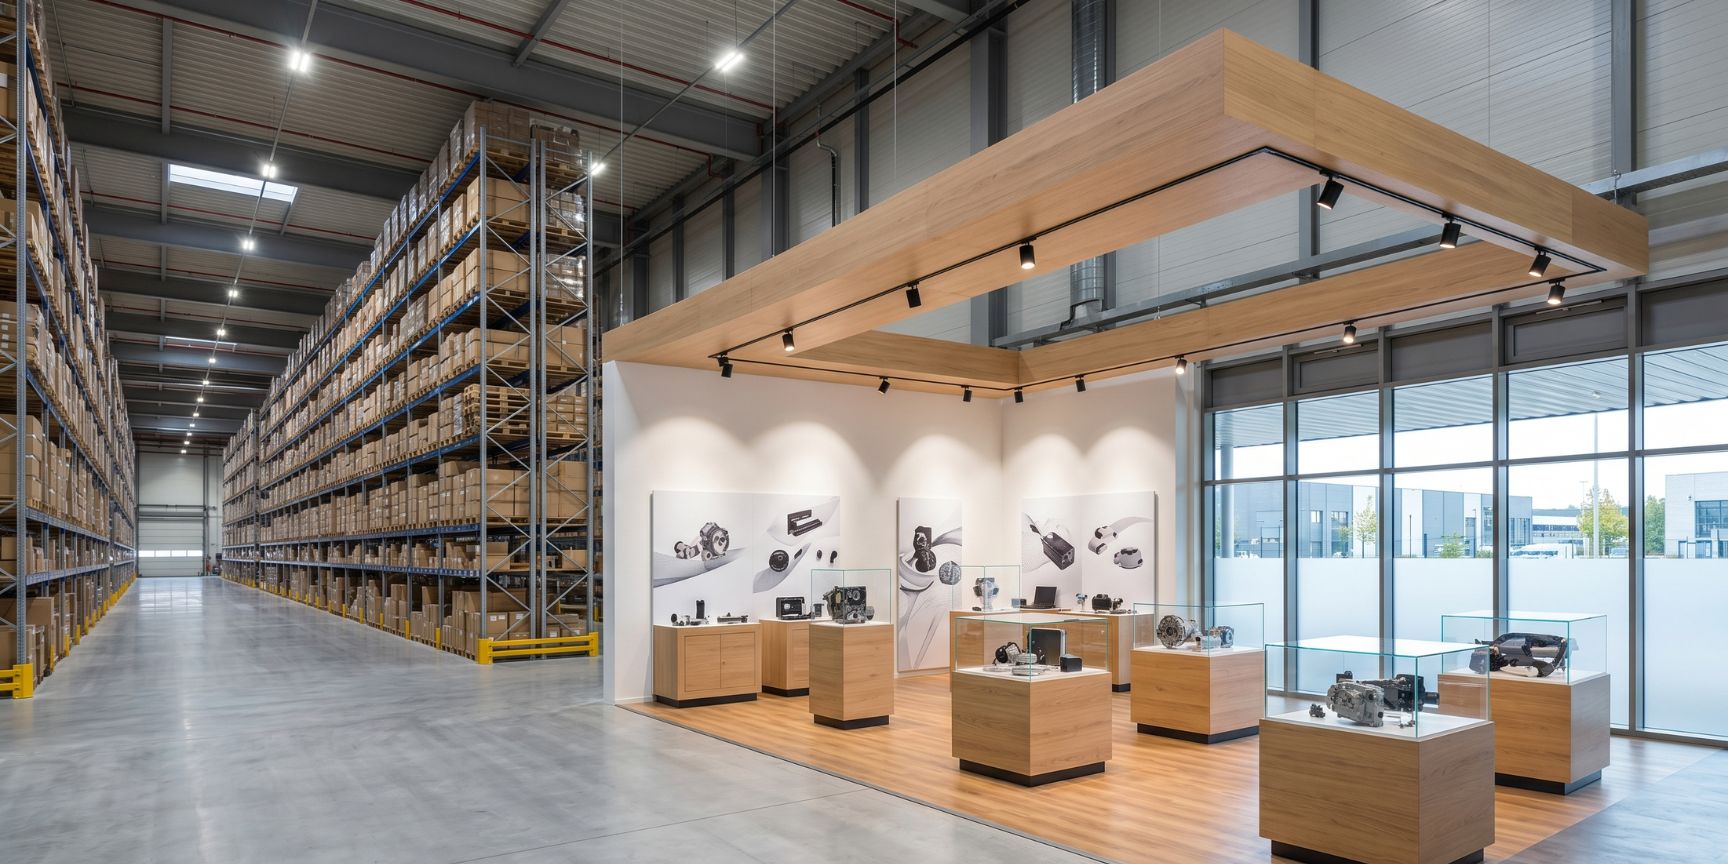
An exhibition space in the warehouse – often referred to as a "warehouse showroom" or "in-store logistics area" – is a dedicated area within or directly connected to a logistics hall. In contrast to pure storage space, which is optimised for maximum packing density and volume utilisation, the exhibition area is used for the presentation, appraisal and distribution of goods.
In the modern logistics landscape, the boundaries are blurred: Where in the past there was a strict separation between "front-end" (sales) and "back-end" (warehouse), e-commerce, B2B direct sales and the need for haptics are demanding new concepts. The exhibition space turns the warehouse into a point of sale (POS) or point of experience (POE).
The Perspective of Warehouse Logistics: Process Integration
From the point of view of warehouse logistics, an exhibition space places special demands on the material flow. This is not about pallet movements by forklift, but about the provision of sample units or the demonstration of large-scale equipment.
- Inventory management: The goods on the exhibition floor must be recorded systemically correctly (often as "unavailable stock" or "sample stock") to avoid inventory discrepancies.
- Value Added Services (VAS): The exhibition is often directly linked to logistics value-added services. Before a product is put on display, it is finished, assembled or quality tested in the warehouse.
Contract logistics: The exhibition space as a competitive advantage
For contract logistics companies, the management of exhibition space is a highly interesting business area. It is a classic value-added service that increases customer loyalty.
A service provider not only takes care of the storage of the pallet goods, but also the maintenance of the exhibits, the construction of displays and the support of B2B customers who come to the hall for viewing. This requires personnel who have both logistical know-how and an understanding of product presentation. Statistics show that contract logistics projects with integrated showroom space often achieve up to 15% higher margins than pure "box-moving" contracts.
The logistics property: Structural and technical requirements
Not every hall is suitable for an integrated exhibition space. Anyone planning or repurposing a logistics property must keep an eye on technical key figures:
- Floor load capacity: While a surface load of 5 to 7 tonnes per square metre is standard in the warehouse, the exhibition area often requires a more visually appealing, dust-free and possibly coated floor (e.g. epoxy resin).
- Lighting: In the logistics zone, 200 lux is often sufficient. An exhibition space needs at least 500 to 800 lux for a sales-promoting atmosphere, ideally with accent lighting.
- Temperature control: While a warehouse is often only kept frost-free (approx. 12 °C), the exhibition area for staff and visitors must be heated to at least 19–20 °C according to the Workplace Directive .
Legal framework: Fire protection and change of use
A critical point in planning is building law. A logistics hall is approved under building law as a "warehouse or logistics building". An exhibition space with visitor traffic can be classified as a special building or sales facility .
- Fire protection: Increased public traffic requires additional escape routes, fire alarm systems and, if necessary, sprinkler adjustment.
- Parking space ordinance: If visitors come, additional car parking spaces usually have to be proven, which can reduce the available outdoor space for truck manoeuvring areas.
- Zoning: In industrial areas (GI), retail is often only permitted to a limited extent. The exhibition space must therefore often be declared as a "showroom for trade visitors" without direct cash sales.
Profitability: Figures, Data, Facts
Why is it worth investing in a high-quality exhibition space?
| Factor | Impact |
| Space efficiency | The combination of warehouse and showroom eliminates duplicate trips and external rental costs for showrooms. |
| Lead Time | Customers can inspect the goods on site and immediately take them from the adjacent warehouse (Click & Collect / Cash & Carry). |
| Costs | The basic rent for logistics space is often €6–9/m² (depending on the region), while classic retail space costs many times as much. |
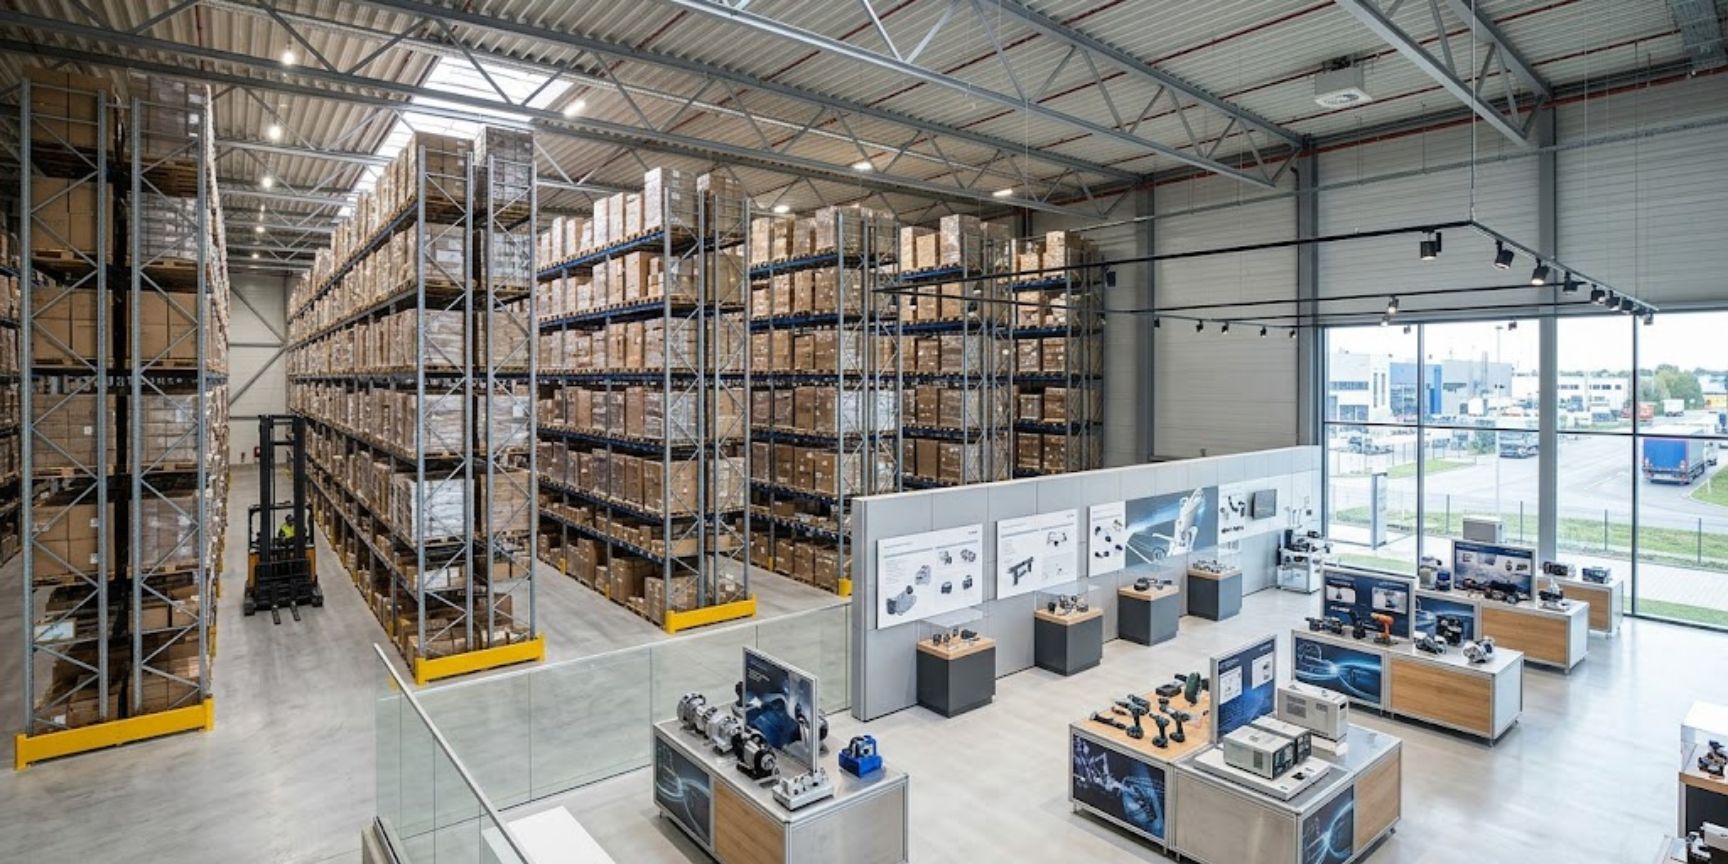
A typical layout often looks like this: 85% warehouse space, 10% exhibition space, 5% office/social. This mix is considered particularly resilient to market changes.
Questions and Answers (FAQ)
Question: Can I simply use any storage space as an exhibition space?
Answer: No. Legally, it must be examined whether the change of use is subject to approval (keyword: public traffic). Technically, heating, lighting and fire protection must meet the higher requirements for stays in people.
Question: What role does digitization play?
Answer: Enormously important. Modern exhibition spaces use augmented reality (AR) to show variants that are not physically on site. The WMS (Warehouse Management System) must be synchronized with the showroom inventory in real time.
Question: Is an exhibition space in the warehouse relevant for e-commerce?
Answer: Yes, especially in the area of "high-ticket items" (furniture, machines, high-quality components). Customers use the warehouse as an "experience center" to experience the goods haptically before buying online.
Conclusion: The warehouse as a business card of the company
The exhibition space in the warehouse is not a nice extra, but a strategic tool. It transforms logistics from a pure cost factor to an active part of the value chain and marketing. For logistics properties, this means an upgrade of the asset class: the "grey box" becomes a multifunctional commercial location. Anyone planning warehouses today should price the flexibility for exhibition areas into the statics and building services from the very beginning.
Your Ideal Logistics Warehouse
Browse listings for warehouse space, logistics real estate, industrial land, and contract logistics solutions.
Browse Exposés
Maximize Exposure for Your Warehouse Space
Showcase your logistics properties and attract qualified inquiries.
Discover Products