




Target Groups for a Logistics Property
Table of contents
- 1. Target Group Segmentation at a Glance: Who Rents Logistics Space?
- 2. Focus on Contract Logistics: Flexible Multi-User Concepts as a Tenant Driver
- 3. Focus on Warehouse Logistics & Industry: High Loads, Proximity to Production and Buffering
- 4. Facts and Figures: The Market for Logistics Properties
- 5. GEO Factors: Regional Clustering and Location Requirements
- 6. Frequently Asked Questions (FAQ)
- 7. Conclusion: The Target Group Defines the Hall Architecture
Logistics properties form the physical foundation of interconnected economies and global supply chains. The classic standard warehouse has evolved into a highly differentiated, technology-driven building type. For project developers, institutional investors and portfolio holders, precisely identifying and addressing the relevant target groups for a logistics property is the key lever for eliminating vacancy risks and concluding market-rate leases. Demand essentially rests on three pillars: contract logistics providers (3PL/4PL), shipping industrial companies and the retail sector or e-commerce.
1. Target Group Segmentation at a Glance: Who Rents Logistics Space?
The user landscape of commercial halls and logistics centers can be broken down by business model, commitment period and operational space requirements:
- Contract logistics providers (3PL / 4PL): Service providers take over complex logistics processes and value added services (VAS) on behalf of third parties. They mainly look for flexible multi-user centers or tailor-made built-to-suit properties.
- Retail and e-commerce: Omnichannel retailers and pure e-commerce players demand large fulfillment centers or urban transshipment hubs (last mile).
- Industry and manufacturing: Automotive suppliers, mechanical engineering firms and chemical companies need production-related workshops, buffer warehouses and just-in-time (JIT) or just-in-sequence (JIS) hubs.
- Transport and parcel service providers: Courier, express and parcel services as well as general cargo networks focus on tightly scheduled cross-docking properties with maximum dock density.
2. Focus on Contract Logistics: Flexible Multi-User Concepts as a Tenant Driver
Contract logistics providers operate in a volatile environment: customer contracts with shippers often run for periods of three to five years. Rigidly designed single-tenant properties are therefore risky. The main requirement of this target group for a hall is thus multi-user capability and third-party usability:
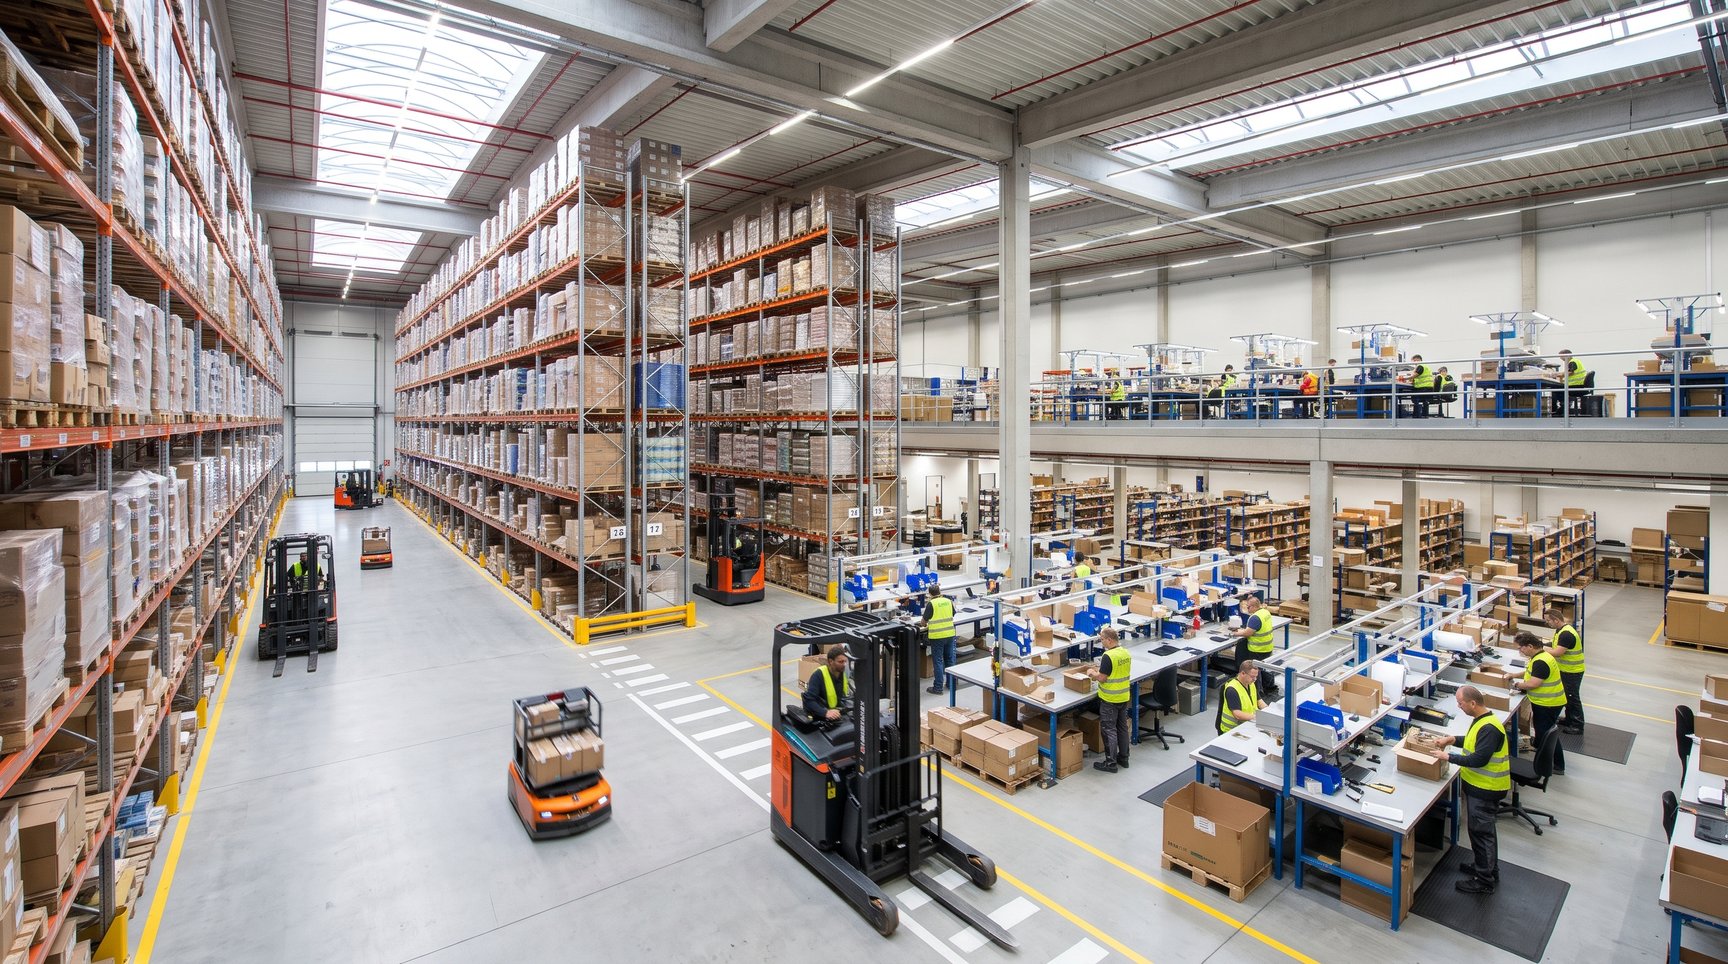
- Modular hall grids (grid systems): When clients change, spaces must be convertible from classic pallet storage to small-parts shelving or packing tables without high structural investment (CAPEX).
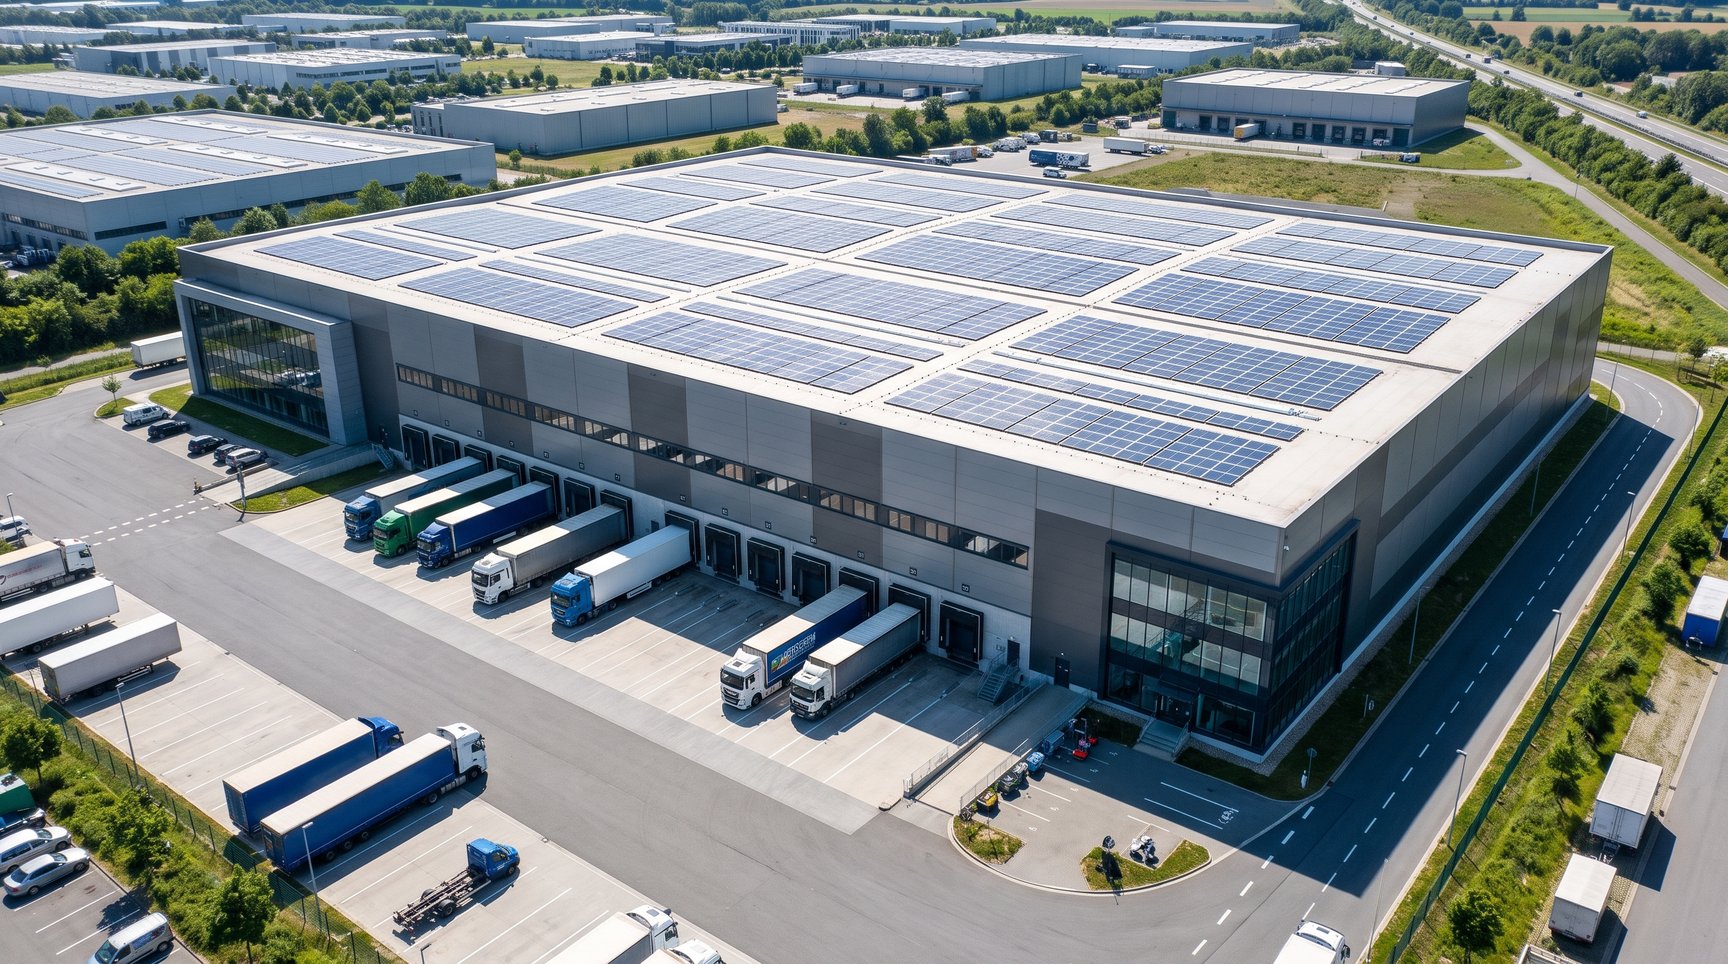
- Mezzanine levels: Value added services (VAS) such as quality inspections, textile processing, kitting or display building require load-bearing mezzanine floors with 5 to 10 kN/m².
- Modern staff and office space: Contract logistics is labor-intensive; ergonomic workplaces and high-quality ancillary rooms are indispensable for recruiting and retaining skilled workers.
3. Focus on Warehouse Logistics & Industry: High Loads, Proximity to Production and Buffering
Industrial companies and classic in-house warehouse operators have a different tenant profile. Here, long-term site security and technical load capacity take center stage:
- Floor load capacity: Machine tools, heavy goods or high point loads from narrow-aisle racking require industrial floors of 50 kN/m² (approx. 5 t/m²) up to 100 kN/m².
- Clear hall height (UKB): Industrial and wholesale warehouses rely on a clear height of 10.00 to 12.20 meters (to the underside of the roof girders) to make optimal vertical use of the building volume.
- Hazardous materials and safety requirements: Depending on the product group (e.g. automotive batteries or chemicals), industrial target groups require water-hazard-class (WGK) sealing, F90 fire walls and VdS-compliant ESFR sprinkler systems.
4. Facts and Figures: The Market for Logistics Properties
The market is largely shaped by changing consumption patterns, nearshoring trends and ESG regulation:
- Rental price ranges: Prime rents for new builds in top logistics regions (e.g. Munich, Rhine-Main, Berlin) range from €10.00 to over €11.50/m². Secondary locations remain stable between €6.50 and €8.50/m², older existing space at €4.50 to €6.00/m².
- Space utilization: Thanks to modern grid structures and software integration, modern logistics halls achieve utilization rates of 75 % to 85 %, compared with 50 % to 60 % in older stock.
- Service charges & ESG: Operating costs amount to €1.20 to €2.50/m²/month. With photovoltaics on the roof and heat pumps (DGNB/BREEAM certifications), operators drastically reduce Scope 1 and Scope 2 CO₂ emissions.
5. GEO Factors: Regional Clustering and Location Requirements
The choice of location depends directly on the operational function of the target group:
- Urban city logistics (last mile): Short distance to the end consumer in metropolitan areas to meet short delivery times (same-day / next-day).
- Central distribution hubs: Connection to trimodal nodes (rail, waterway, motorway junctions such as the A1, A2, A3, A7) for nationwide and pan-European 24- to 48-hour deliveries.
- Border regions & nearshoring: Locations along transport corridors (e.g. Poland, Czech Republic, Benelux) for cost-efficient upstream processing and Europe-wide flows of goods.
6. Frequently Asked Questions (FAQ)
Question: Who is the financially strongest target group for logistics properties?
Answer: Large international retail groups, e-commerce platforms and globally operating 3PL groups (third party logistics) are the tenants with the highest credit ratings. They often sign long-term leases of 10 to 15 years.
Question: Why do contract logistics providers prefer renting to building themselves?
Answer: The model converts high capital expenditure (CAPEX) into variable operating expenditure (OPEX). Since service contracts with customers often run for only 3 to 5 years, renting halls secures the necessary entrepreneurial flexibility.
Question: How do the requirements of a retail company differ from those of an industrial company?
Answer: Retail primarily needs fast handling, many truck dock doors (cross-docking) and mezzanine space for order picking and returns. Industry demands higher floor loads (over 50 kN/m²), heavy-duty crane runways, fire compartments and direct proximity to production.
Question: What does third-party usability mean for landlords and investors?
Answer: It describes how easily a hall can be handed over to follow-on tenants from other industries after the first tenant moves out. Neutral column grids (e.g. 12 × 24 m), standard heights of 10 m or more and sufficient loading docks increase third-party usability and minimize the risk of vacancy.
Question: What role do ESG standards play for the target groups of modern halls?
Answer: Due to reporting obligations such as the CSRD (Corporate Sustainability Reporting Directive), industry and large corporations demand exact consumption data. Halls with DGNB Gold or BREEAM certification, photovoltaics and heat pumps are a must to avert the risk of so-called “stranded assets”.
Question: What is the difference between single-user and multi-user halls?
Answer: A single-user property (dedicated warehouse) is tailor-made for one user. A multi-user warehouse houses several tenants or customers in parallel under one roof, so that staff, industrial trucks and infrastructure can be shared and synergies used.
Question: How many dock doors does a modern logistics hall need on average?
Answer: The standard benchmark for distribution and retail centers is at least one loading dock (dock leveler) per 1,000 m² of hall space. Pure cross-dock transshipment halls have considerably higher dock densities.
7. Conclusion: The Target Group Defines the Hall Architecture
Designing a logistics property for its target group determines its return, lettability and value stability. While e-commerce and contract logistics demand maximum flexibility, adaptability and mezzanine space, manufacturing industry focuses on structural load capacity, fire protection and regional proximity to production. Project developers and investors who rely on standardized, modular layouts with high third-party usability and clear ESG criteria will successfully appeal to all core target groups of modern warehouse and contract logistics alike.

Your Ideal Logistics Warehouse
Browse listings for warehouse space, logistics real estate, industrial land, and contract logistics solutions.
Browse Exposés
Maximize Exposure for Your Warehouse Space
Showcase your logistics properties and attract qualified inquiries.
Discover Products