



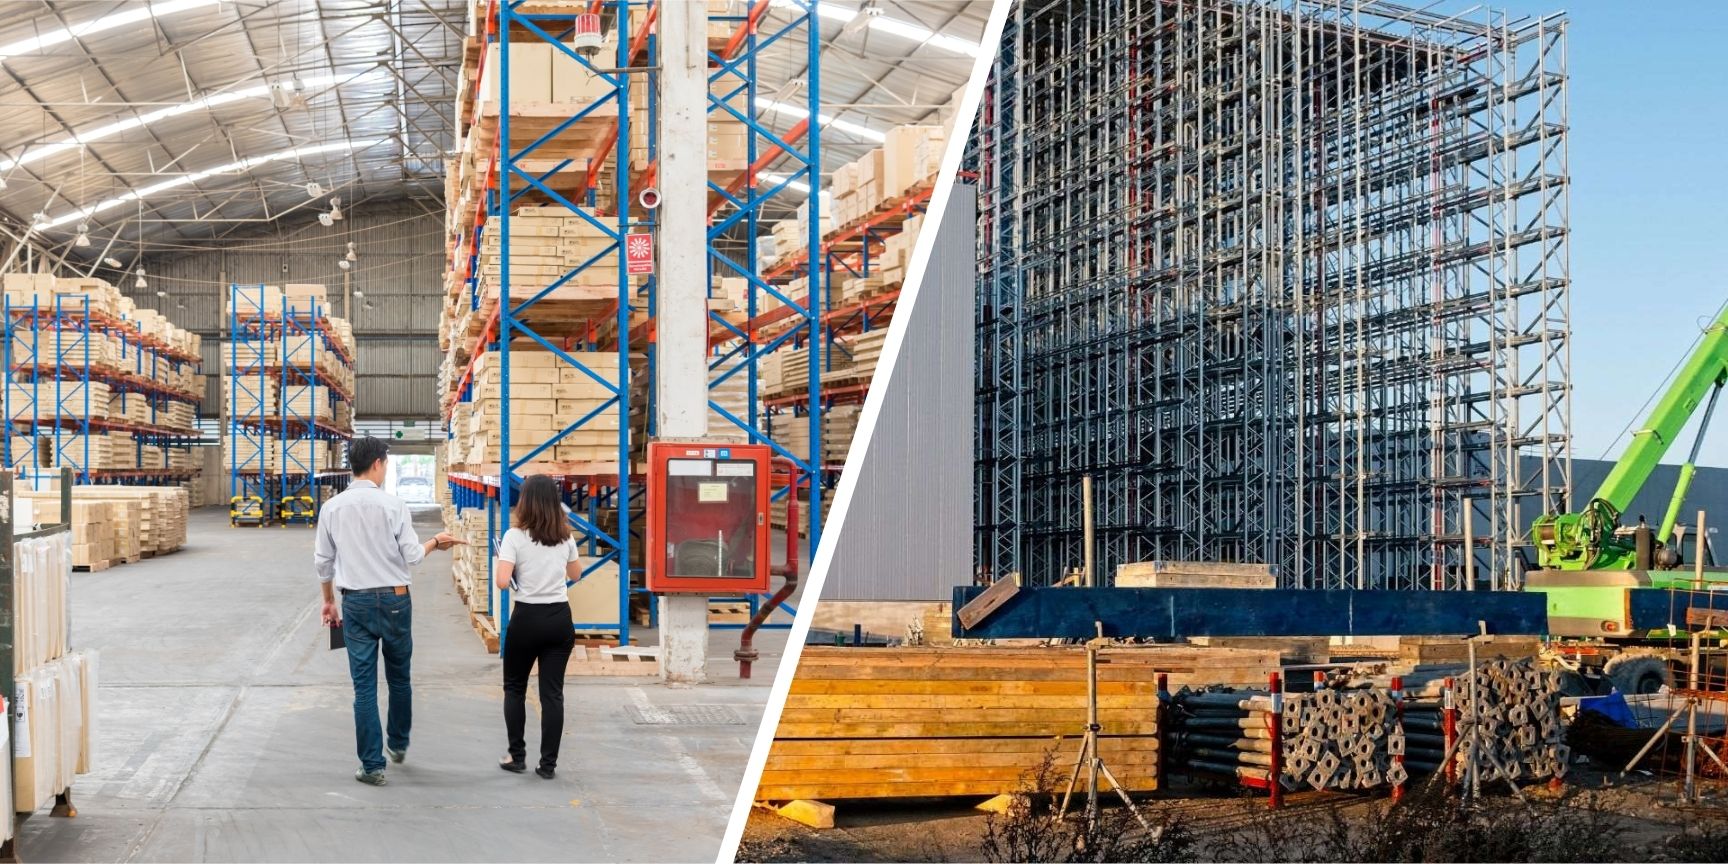
Warehouse Renovation or New Construction – The Strategic Choice for Modern Logistics
The question of whether to renovate existing warehouse areas or build a completely new hall is one of the most strategically important decisions in logistics planning. It affects not only investment costs and schedules, but also the long-term efficiency, flexibility and future viability of your entire supply chain. In view of increasing requirements for automation, energy efficiency and sustainability, this decision is more complex than ever. Is it the wiser choice to invest in the modernization of a proven property, or does a new building offer the necessary freedom for innovation and tailor-made solutions? This blog text sheds light on the decisive aspects, advantages and disadvantages of both approaches and provides you with valuable impulses for your individual situation. Read on to set the course for optimized and future-proof warehouse logistics!
Refurbishment of existing properties: potentials and limits
Renovating an existing warehouse may seem like the faster and more cost-effective option at first glance. However, it holds both considerable potential and clear limits that need to be understood.
Advantages of the renovation:
- Locational advantage: Existing halls are often located in already established, convenient locations that would be difficult or only at high prices to open up today.
- Cost and time savings: Compared to a new building, the initial investment costs and construction time may be lower because the basic structure already exists.
- Grandfathering: Existing permits can often be used and lengthy new approval procedures can be avoided.
- Sustainability aspect: The continued use and modernization of existing buildings saves resources and reduces the CO2 footprint compared to demolition and new construction.
Limits and challenges of renovation:
- Structural constraints: The existing building structure (column grids, ceiling heights, floor load capacity) can make it difficult or impossible to implement modern warehouse technology or automation solutions.
- Hidden costs: Unforeseen defects or contaminated sites often come to light during the renovation, which can significantly exceed the budget and schedule.
- Outdated technology: Older buildings may not have the necessary infrastructure for modern IT systems, high energy efficiency, or special air conditioning requirements.
- Limited flexibility: Adaptation to future requirements may be limited by the existing building fabric.
- Permits: Extensive permits may also be required for renovations, especially in the case of changes of use or major structural interventions.
New construction: freedom for innovation and efficiency
The construction of a new warehouse offers the opportunity to design a property from scratch according to the specific requirements and future prospects of the company.
Advantages of the new building:
- Tailor-made solutions: Full design freedom in terms of layout, hall height, column grid, gates, floor conditions and office space. The hall can be optimally adapted to your processes and stored goods.
- State-of-the-art technology: Integration of the most advanced warehouse technology, automation (e.g. automatic high-bay warehouses, conveyor technology), efficient heating/cooling systems and IT infrastructure from the very beginning.
- Energy efficiency and sustainability: New buildings can be built according to the latest energy standards (e.g. KfW Efficiency House), which leads to lower operating costs and a better environmental balance. Possibilities for photovoltaic systems or geothermal energy can be planned directly.
- Long-term planning security: A new hall is state-of-the-art and offers the desired functionality and expansion options for many years.
- Optimized workflow: Processes can be rethought from scratch and optimally mapped in the hall layout.
Challenges of the new building:
- High initial investment: Significantly higher costs for land acquisition, construction, development and ancillary costs compared to renovation.
- Long planning and construction process: Several years can pass from the search for land to permits to completion, which requires long-term advance planning.
- Land availability: The search for suitable, developed and convenient land can be difficult and expensive, especially in metropolitan areas.
- Willingness to take risks: Unforeseen construction delays, cost increases or planning errors can have a significant impact.
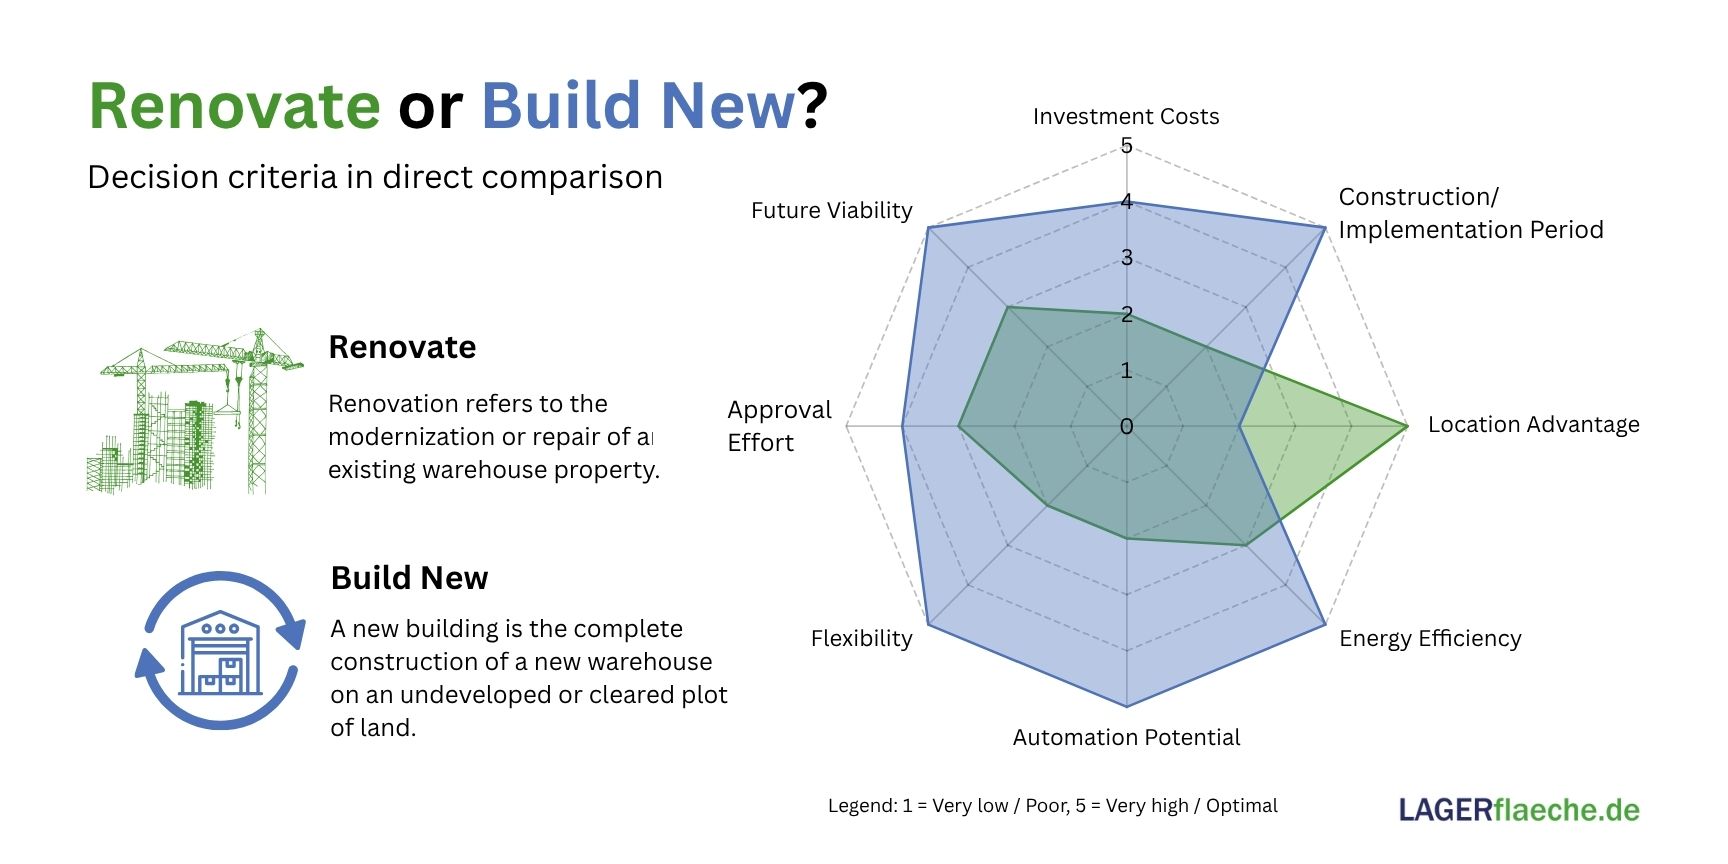
Decisive factors for your choice: A systematic overview
In order to make the right decision between renovation and new construction, a systematic analysis of various criteria is essential:
- Budget and financing: What are the available funds? Are these sufficient for a new building or is renovation more realistic? Consider both direct investment costs and ongoing operating costs.
- Time frame: How urgently is the new or renovated area needed? A new building requires significantly more lead time.
- Current condition of the existing property: How extensive would the renovation work really be? Are the core structures (roof, foundation, outer walls) in good condition?
- Specific requirements: Do you need special hall heights, floor load capacities, temperature zones or automation levels that are difficult to implement in the existing property?
- Long-term growth strategy: Are you planning significant growth or a change in logistics processes in the next 10-20 years? A new building can offer more flexibility here.
- Location preference: Is there an existing location advantage that you would like to keep at all costs?
- Sustainability goals: How strongly are sustainability aspects anchored in your corporate strategy? An energy-efficient renovation can score points here.
Sustainability and future viability: A green perspective
Environmental aspects and future viability are playing an increasingly important role in the decision-making process for warehouse properties.
- Refurbishment and sustainability: Refurbishment of existing buildings utilises grey energy and reduces the need for new building materials. Energy-efficient renovations (insulation, heating, lighting) can significantly improve the energy balance.
- New construction and sustainability: New buildings can be planned from the outset according to the highest energy standards (e.g. KfW Efficiency House 40), which minimizes energy consumption. The choice of sustainable building materials, the use of renewable energies (photovoltaics) and intelligent building management systems can be integrated here. Certifications such as DGNB or LEED play an important role.
- Adaptability to trends: No matter which option is chosen, the future viability of the property is crucial. This means that the hall should be sufficiently flexible to be able to integrate future technologies (e.g. autonomous industrial trucks, drones in the warehouse) and changing processes.
| Factor | Renovation | Build New |
| Grey energy | Reuse of existing structure | New construction consumes many resources |
| Energy efficiency (after conversion) | Medium to high (depending on the measure) | Very high (latest energy standard) |
| CO₂ balance sheet | better with minimal intervention | better with very sustainable planning |
| Renewable energies | Often retrofittable, but limited | Fully integrable (PV, geothermal energy, etc.) |
| DGNB/LEED certification | limited possible | Plannable from the start |
The Process: From Analysis to Decision
The path to the right decision requires a structured process:
- Needs analysis: Define in detail your current and future requirements for storage space, processes, technology and personnel.
- Inventory (in the case of renovation): Have a technical due diligence of the existing property carried out to assess the condition, possible defects and the potential for adjustments.
- Site Analysis: Review both existing and potential new sites for infrastructure, transportation connectivity, and workforce potential.
- Cost-benefit analysis: Create a detailed TCO (Total Cost of Ownership) analysis for both options over a defined period of time (e.g. 10-20 years), taking into account all direct and indirect costs as well as potential benefits.
- Risk assessment: Identify and assess the specific risks of both options (e.g. building permit delays, hidden remediation costs).
- Seek expert advice: Consult architects, logistics consultants, civil engineers, and lawyers to make an informed decision.
Conclusion: Your tailor-made solution for the logistics of tomorrow
The decision between renovation and new construction of a warehouse is not an easy one, but it is an essential one for the long-term success of your company. There is no one-size-fits-all answer, as the optimal solution will always depend on your unique needs, budget, timeline, and strategic goals.
Refurbishment can be an attractive option if you want to use a good existing site, time pressure is high and the existing structure is flexible enough for the necessary adjustments. New construction, on the other hand, offers unlimited design possibilities, the integration of state-of-the-art technologies and maximum energy efficiency, but also requires higher investments and a longer planning horizon.
Weigh the factors carefully, bring in experts and think long-term. Your warehouse property is a strategic asset that must fit your business processes optimally. A well-considered decision today will ensure you efficient, scalable and future-proof logistics that will strengthen your competitiveness in the long term.
Latest Blog Posts
Stay up to date with the newest trends, insights, and tips in warehouse and logistics. Our latest articles help you navigate the industry with confidence.
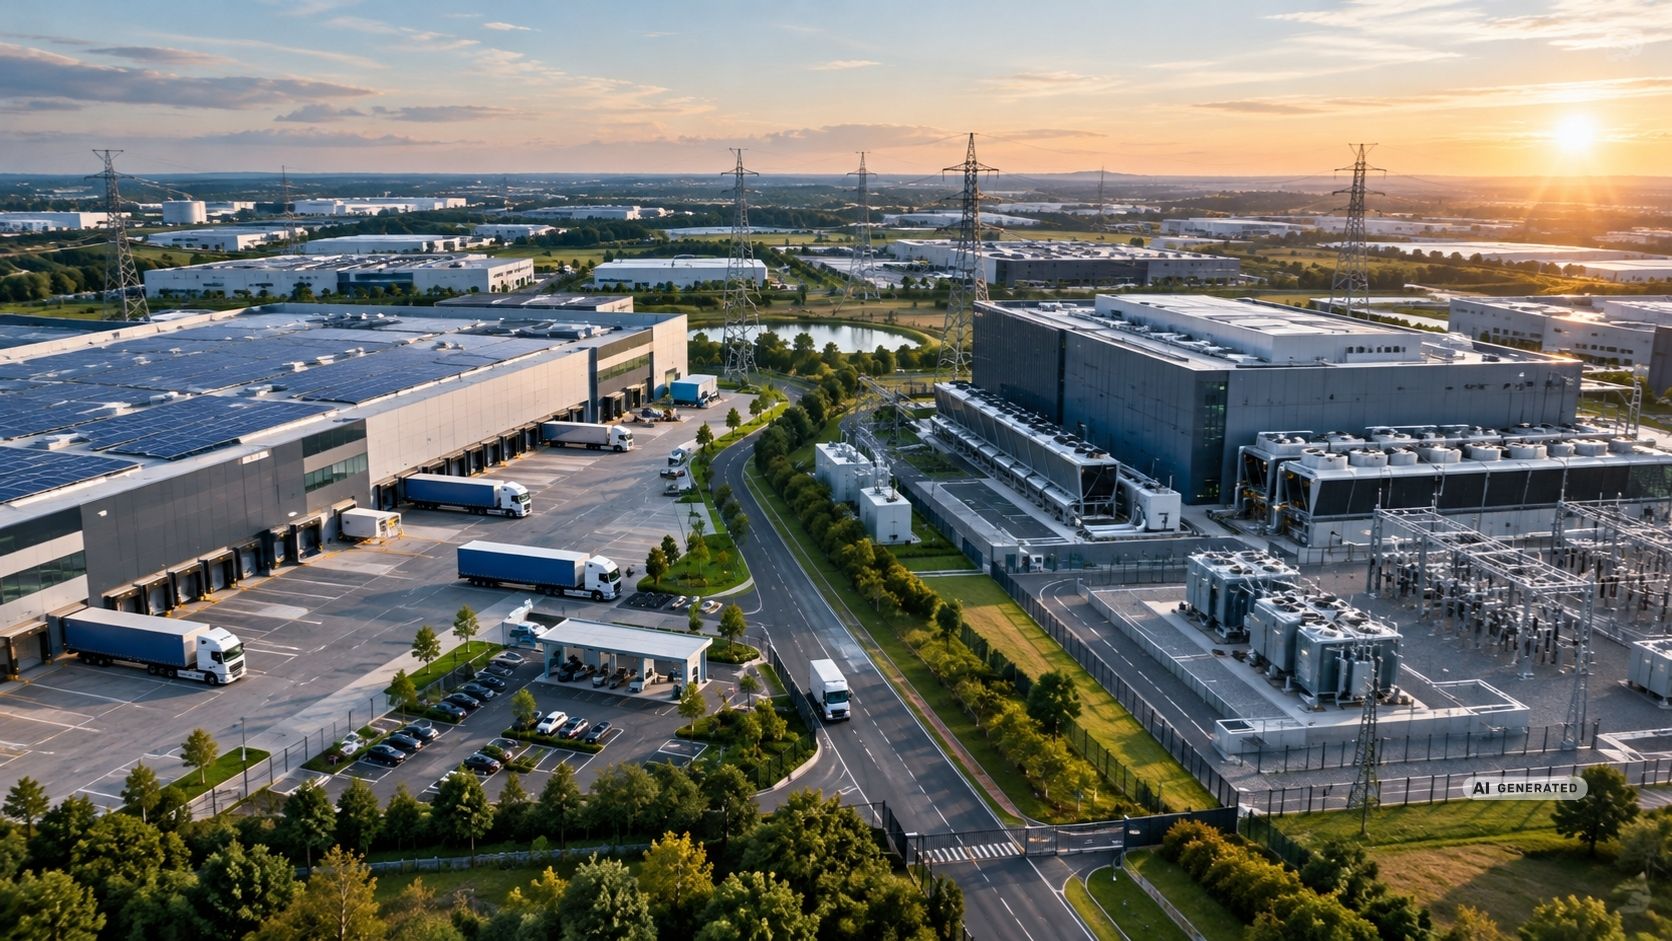
Data Centres vs. Logistics Facilities: The Race for Power and Land
Across Europe, logistics operators are competing for more than land and transport access. They increasingly need something much harder to secure: grid capacity. Data centres are intensifying that competition — and changing how logistics locations are evaluated....

Chinese companies discover Europe's logistics real estate
Chinese companies are becoming an increasingly visible user group in Europe's logistics real estate market. What does this mean for warehouse space, 3PL structures and the requirements for European logistics locations?...
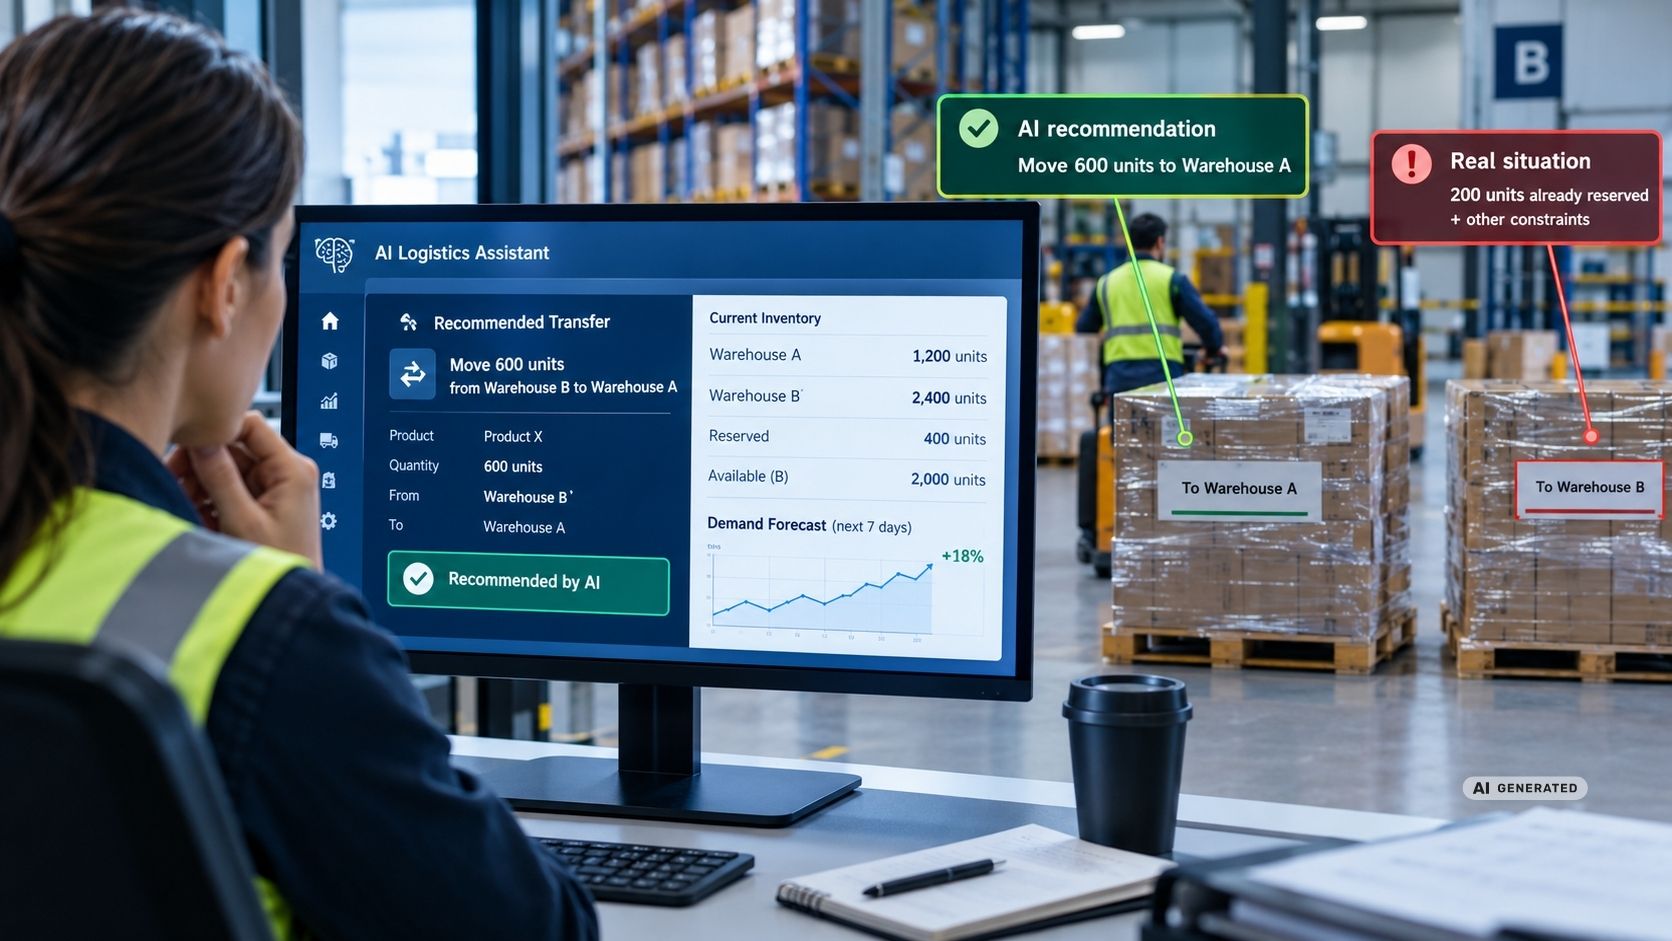
AI Hallucinations in Logistics: When AI Plans the Wrong Delivery
AI can analyze enormous amounts of logistics data — but it can also produce a convincing answer that is simply wrong. The critical question is not whether AI makes mistakes, but what happens when a wrong recommendation becomes an operational decision....
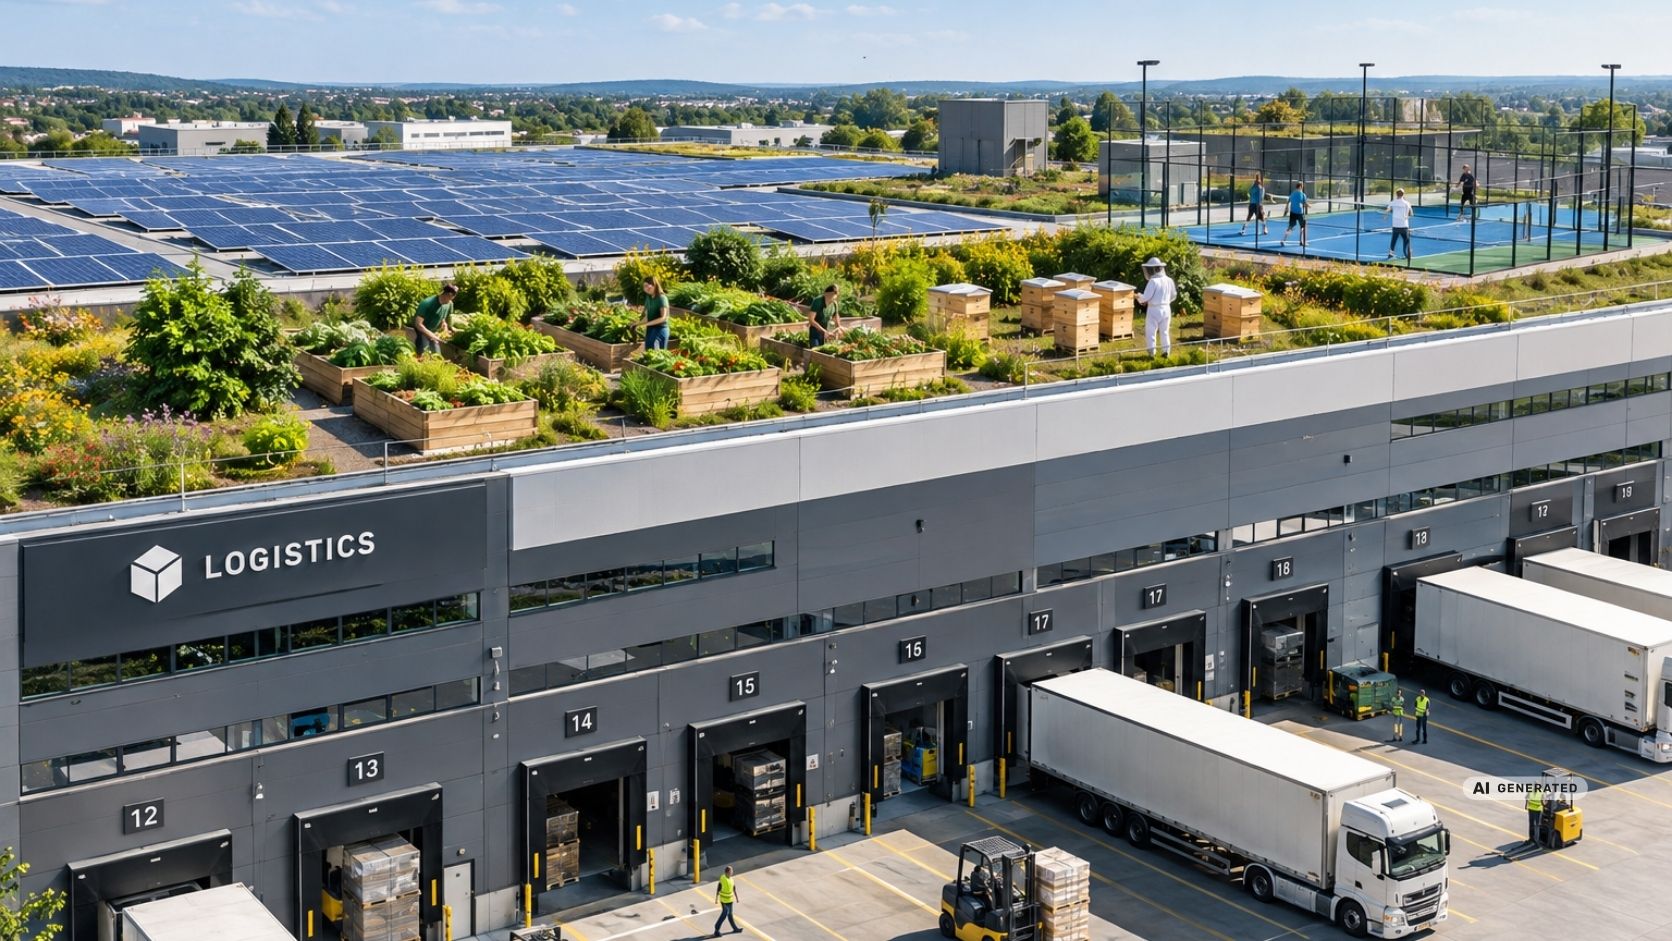
The Green Revolution on the Hall Roof: From Concrete Block to Ecological Power Plant?
Logistics roofs can do more than PV: greening, bees, urban farming and even sports areas turn unused roof space into multifunctional rooms....