




Hall layout in warehouse logistics
Table of Contents
- What is a hall layout and why is it the critical success factor?
- The basic principles: Material flow and zone planning
- U-Shape, I-Shape or L-Shape: Which Layout Shape Fits Best?
- Special features in contract logistics: Multi-user capability
- The structural impact of the logistics property
- Facts, figures, data: How a good layout reduces costs
- The Future of Hall Layout: Automation and Robotics
- Frequently asked questions (Q&A) about hall layout
- Conclusion: Strategic land use as a competitive advantage
What is a hall layout and why is it the critical success factor?
The hall layout (also known as warehouse layout or layout planning) is the physical arrangement of all work and storage areas within a logistics property. It goes far beyond just drawing shelves. An excellent layout translates complex logistical processes – from incoming goods to picking and outgoing goods – into a spatial concept.
In modern warehouse logistics, layout is the biggest lever for efficiency. If it is poorly designed, bottlenecks, long travel times and an increased risk of accidents occur. If it is optimally planned, it maximizes throughput, minimizes transaction costs per pick and makes optimal use of every expensive square meter of the logistics property.
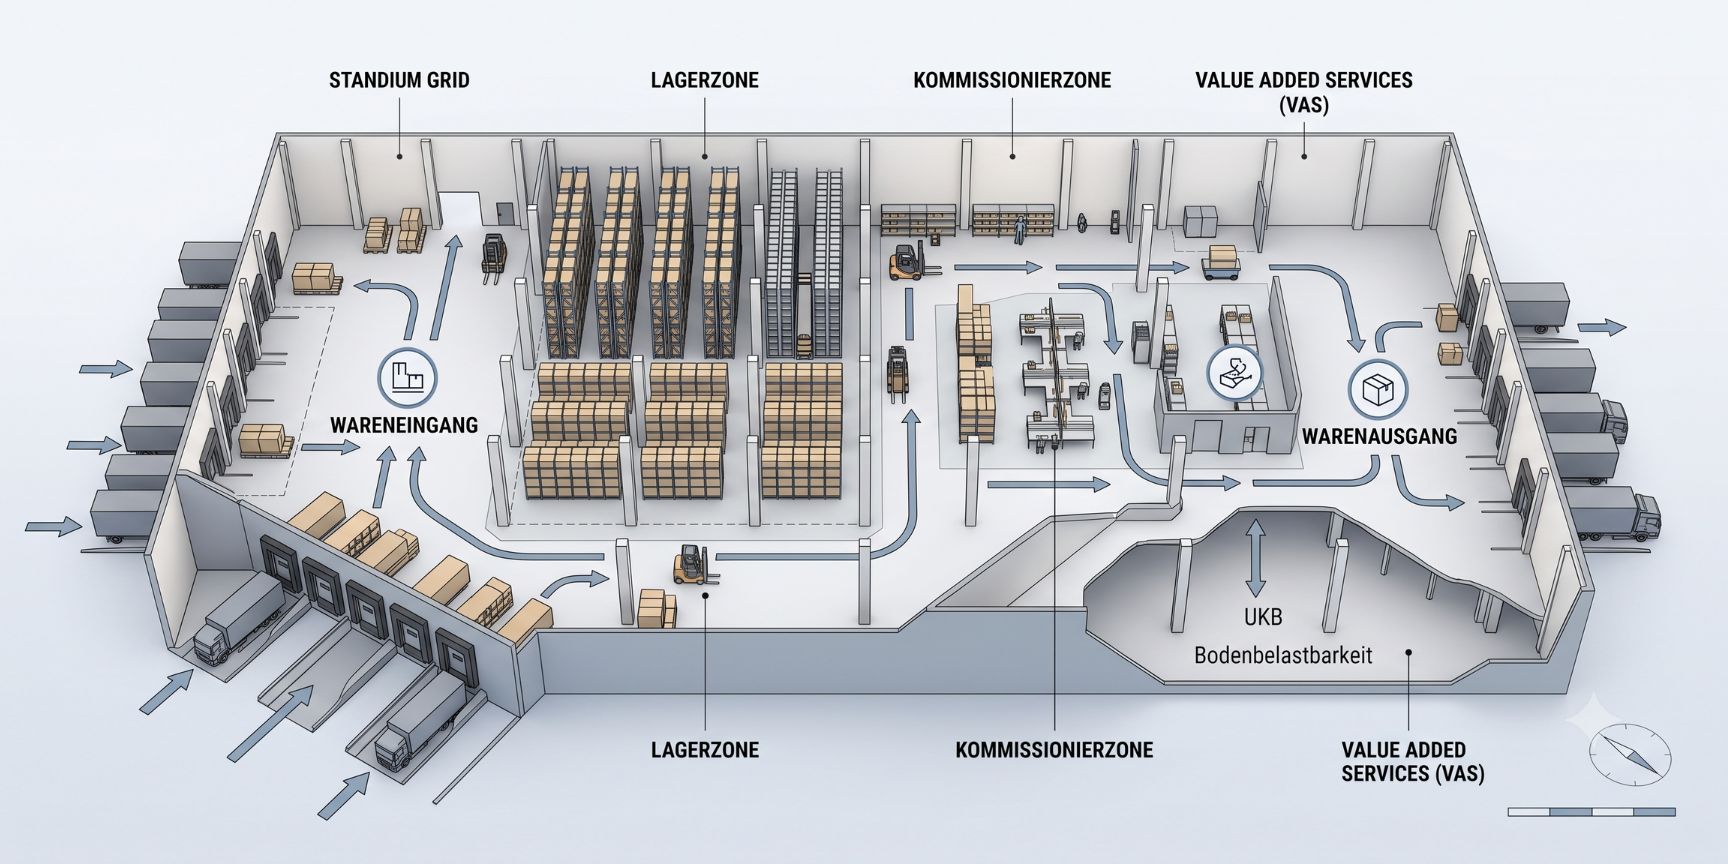
The basic principles: Material flow and zone planning
The heart of every hall layout is the directional material flow. Goods should move as smoothly and steadily as possible through the hall. To ensure this, the area is divided into specific zones:
- Incoming goods zone: buffer areas for unloading and quality control.
- Storage zone: The actual heart (e.g. high-bay warehouse, block warehouse, automatic small parts warehouse).
- Picking zone: Areas where orders are assembled.
- Value Added Services (VAS): zones for finishing, repackaging or set formation.
- Outgoing goods zone: staging areas and consolidation before loading.
U-Shape, I-Shape or L-Shape: Which Layout Shape Fits Best?
Depending on the business model and architecture of the hall, three basic material flow layouts have been established in practice:
- The U-shape layout (U-shape): incoming and outgoing goods are located on the same side of the hall (often even on the same ramp front, but organizationally separated). This is the most common layout, as personnel and industrial trucks can flexibly switch between WE and WA. It also enables excellent use of space.
- The I-Shape layout: incoming goods on one side of the hall, outgoing goods on the exact opposite side. Perfect for high-volume cross-docking and transshipment-only facilities (e.g. parcel centers), as the goods flow through the building in a straight line.
- The L-shape layout (L-shape): WE and WA are located on adjacent walls at a 90-degree angle. This layout is usually chosen if the shape of the property or the structural conditions of the logistics property do not allow for any other solution.
Special features in contract logistics: Multi-user capability
Contract logistics companies are faced with a special challenge: they often do not know which customers they will be serving in three years. Therefore, the hall layout in contract logistics must have maximum flexibility (multi-user capability).
Modular grid systems are mandatory here. The layout must allow new fire compartments to be quickly installed, shelving racks to be exchanged for block storage areas or VAS zones to be flexibly enlarged. Rigid, customer-specific installations (dedicated warehousing) are often an economic risk here if the customer changes.
The structural impact of the logistics property
The best concept on paper fails if the physical shell doesn't play along. The architecture of the logistics hall largely dictates the layout:
- Column grid: A standard size of 12 x 24 meters or 24 x 24 meters specifies how rows of shelves can be placed without piers blocking the driveways.
- Hall height: The lower edge of the truss (UKB), usually between 10 and 12 metres, determines how many shelf levels can be built in height.
- Floor load capacity: A load capacity of at least 50 kN/m² (approx. 5 tonnes per square metre) is the industry standard for safely absorbing heavy high racks and the point loads of the forklifts.
Facts, figures, data: How a good layout reduces costs
Why is meticulous layout planning worthwhile? A look at the figures illustrates the explosiveness: In classic, manual order picking, pure travel times for personnel account for up to 50 to 60 percent of the total working time . If an optimized hall layout (e.g. through ABC classification, in which fast-moving items are placed close to the outgoing goods area) reduces travel and walking distances by only 10 percent, operational personnel costs are immediately measurably reduced. In addition, unused space in top locations currently costs prime rents of €7.50 to over €10.00 per square metre per month. Every wasted buffer area is hard cash.
The Future of Hall Layout: Automation and Robotics
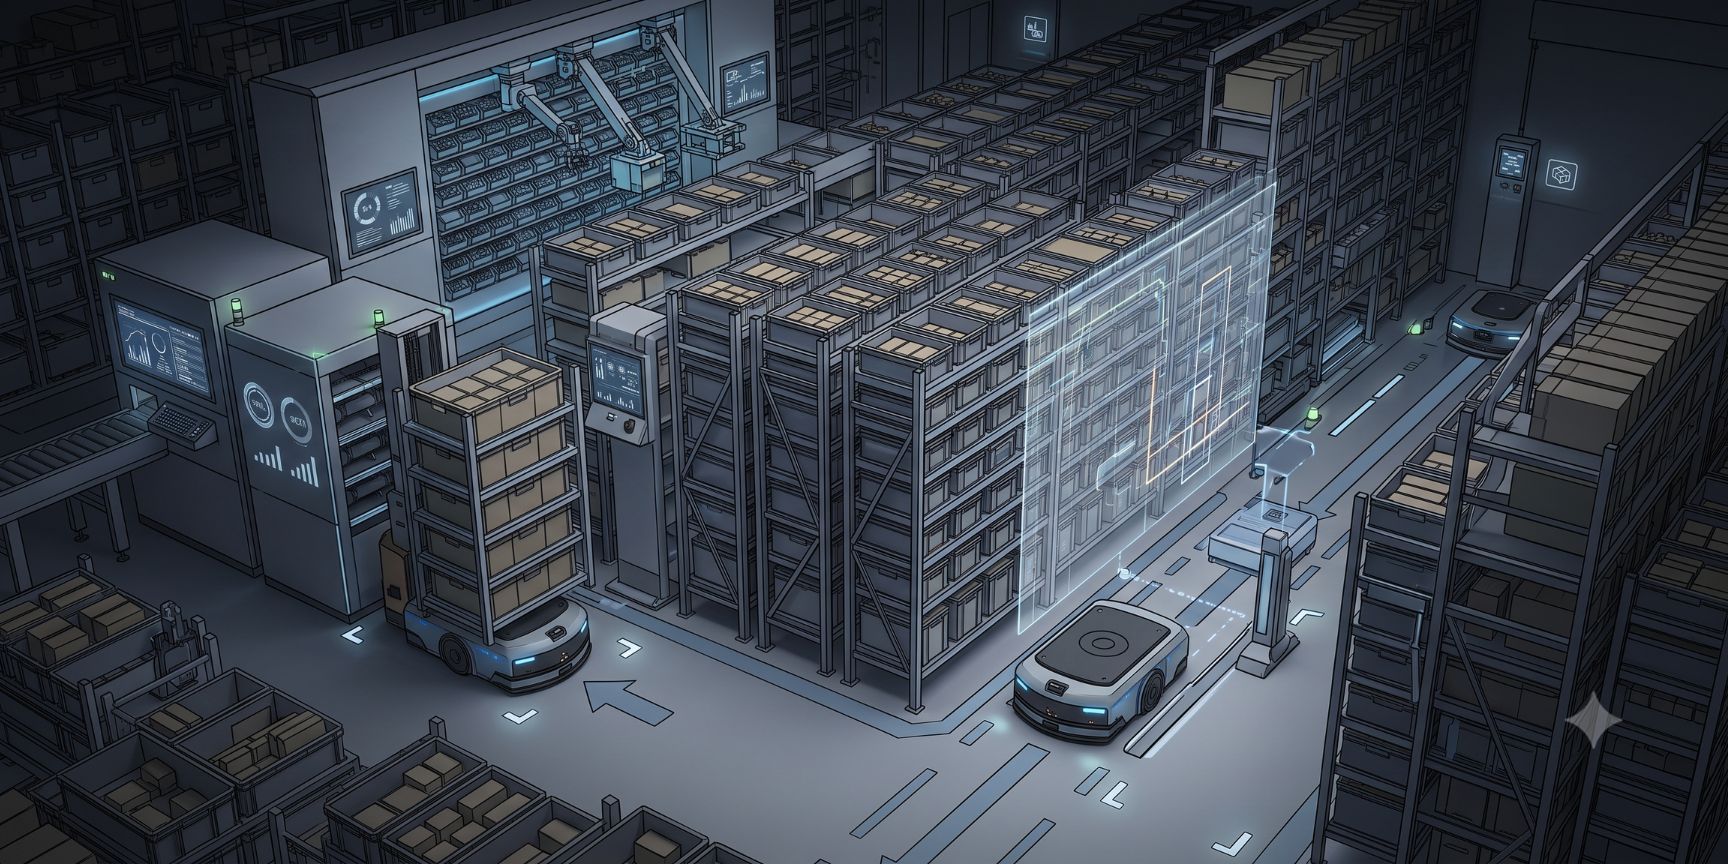
The introduction of AI-supported systems and autonomous mobile robots (AMR) is currently revolutionizing layout planning. Classic aisles for wide counterbalance trucks (often over 3 meters wide) are being replaced in some areas by extremely narrow aisles for robots. "Dark warehouses", in which hardly any people work anymore, also require less space in layout for wide escape routes, bright lighting zones or decentralised break rooms.
Frequently asked questions (Q&A) about hall layout
Question: How much space must be planned in the layout for ancillary rooms and offices?
Answer: In a modern logistics property, about 5 to 10% of the gross floor area should be reserved for mezzanines (mezzanines), offices, sanitary facilities, charging stations for forklifts and social rooms.
Question: What is the most common mistake when creating a hall layout?
Answer: The absolute underestimation of the staging areas in outgoing goods. Many planners maximize storage capacity (shelf space) so that the picked goods accumulate in front of the loading gates and block the entire flow of materials.
Question: How often should an existing layout be reconsidered?
Answer: A layout is not a rigid structure. It should be audited as soon as there is a significant change in the order structure (e.g. switching from B2B pallet shipping to B2C parcel shipping), but no later than every three to five years.
Conclusion: Strategic land use as a competitive advantage
The hall layout is the conductor of your warehouse logistics. Regardless of whether you invest in automation as an e-commerce retailer or operate a highly flexible multi-user hall as a contract logistics provider, you will only remain profitable in a highly competitive market if space, intralogistics trades and material flows mesh perfectly. If you plan the room intelligently, you not only gain capacity, but above all time and return.
Your Ideal Logistics Warehouse
Browse listings for warehouse space, logistics real estate, industrial land, and contract logistics solutions.
Browse Exposés
Maximize Exposure for Your Warehouse Space
Showcase your logistics properties and attract qualified inquiries.
Discover Products