




Multi-storey logistics halls
Table of contents
- Multi-storey logistics halls: The lexicon of vertical warehouse logistics
- What exactly is a multi-storey logistics hall?
- Why are modern logistics properties growing upwards?
- How does delivery and intralogistics work on several levels?
- Statics and Ceiling Loads: The Limits of Architecture
- Advantages and disadvantages of vertical storage space
- Frequently Asked Questions (FAQ) about the multi-storey logistics hall
- Conclusion: Is the multi-storey hall the solution to the lack of space?
Multi-storey logistics halls: The lexicon of vertical warehouse logistics
The logistics industry is facing a massive structural problem: urban space is becoming increasingly scarce, while the demand for extremely fast deliveries is growing unchecked. The solution to this shortage of space comes from Asia and is now also conquering the European market: the multi-level logistics hall (also known as a multi-level warehouse). But how does warehouse logistics work on several floors, and for whom does the complex construction project pay off?
What exactly is a multi-storey logistics hall?
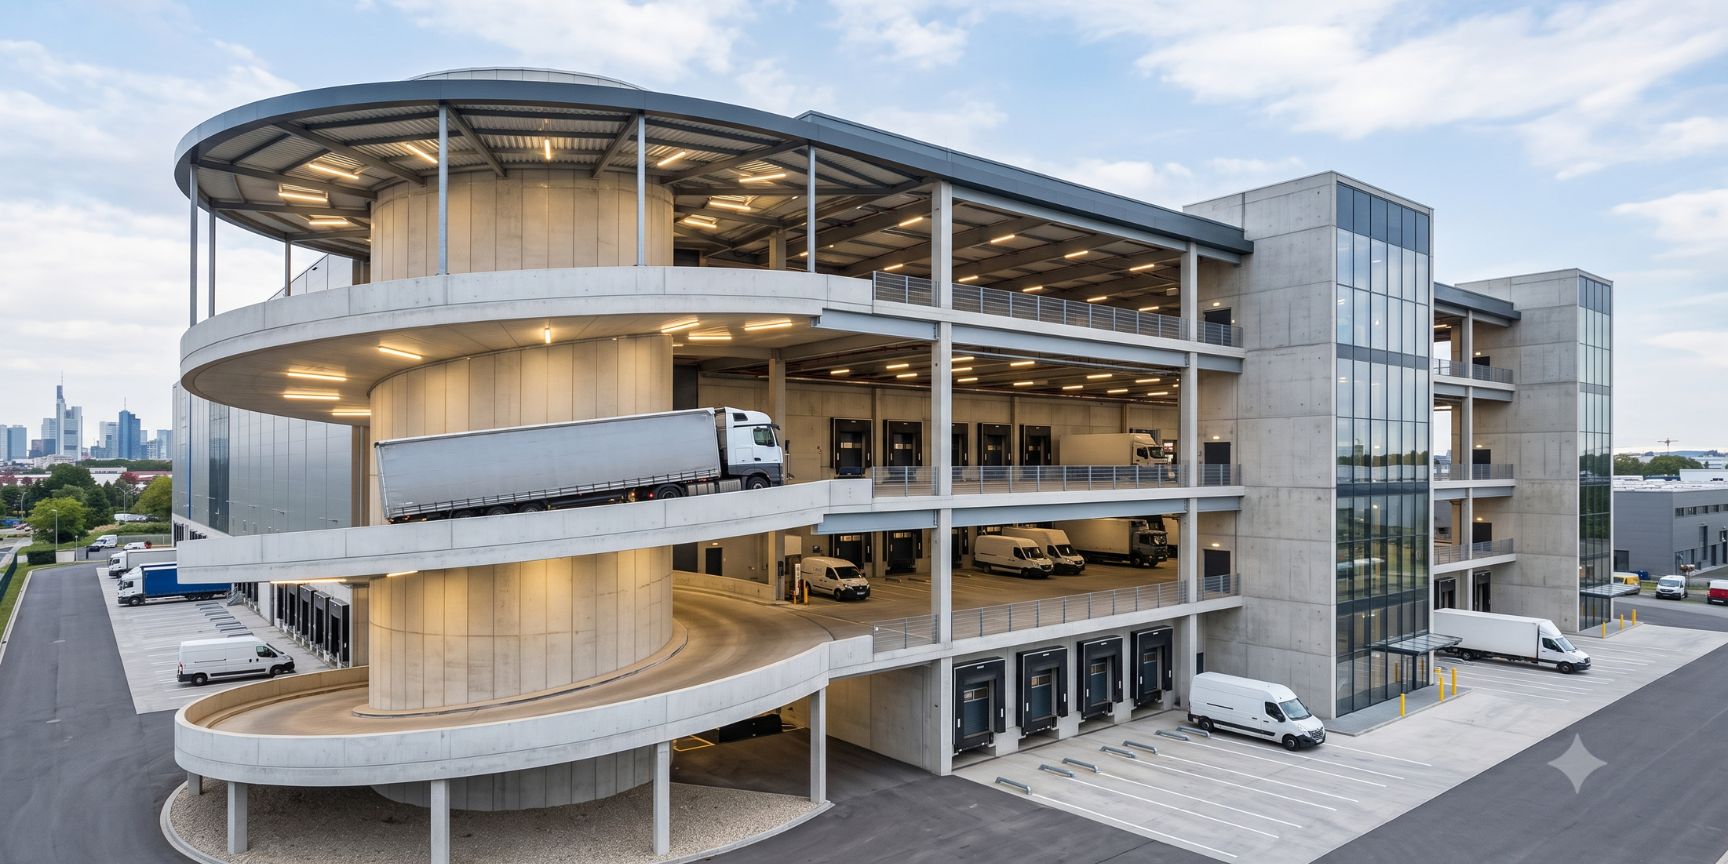
A multi-storey logistics hall is a logistics property that has two or more superimposed, fully usable levels for storage, picking or handling of goods. In contrast to classic halls with a retracted, lightweight mezzanine (mezzanine) for offices or small parts, the upper floors of a true multi-level warehouse are also designed for heavy loads, forklifts and often even for direct truck delivery.
Why are modern logistics properties growing upwards?
The trend towards vertical logistics real estate is driven by hard facts and figures. Land prices in metropolitan regions such as Munich, Hamburg or Berlin have multiplied rapidly in recent years. At the same time, the designation of new "greenfield" commercial areas (undeveloped areas) is severely limited by strict environmental protection regulations. In order to be able to serve the highly frequented "last mile" (last-mile logistics) for e-commerce economically, contract logistics companies and retailers must move extremely close to the end customer. Since plots of land near cities are often small, project developers have only one direction to achieve the required gross floor area (GFA): upwards.
How does delivery and intralogistics work on several levels?
The biggest structural and operational challenge of a multi-storey hall is the smooth flow of goods. How do trucks and heavy pallets get to the first or second floor? There are two main solutions for this:
- Heavy-duty lifts: transport forklifts or pallets vertically. This is space-saving, but can become a logistical bottleneck during peak times.
- Spiral ramps (ramp-up): Gigantic, heated access ramps allow full-grown 40-ton trucks to dock directly at loading docks (docking stations) on the upper floor. This guarantees independent, parallel handling on all floors.
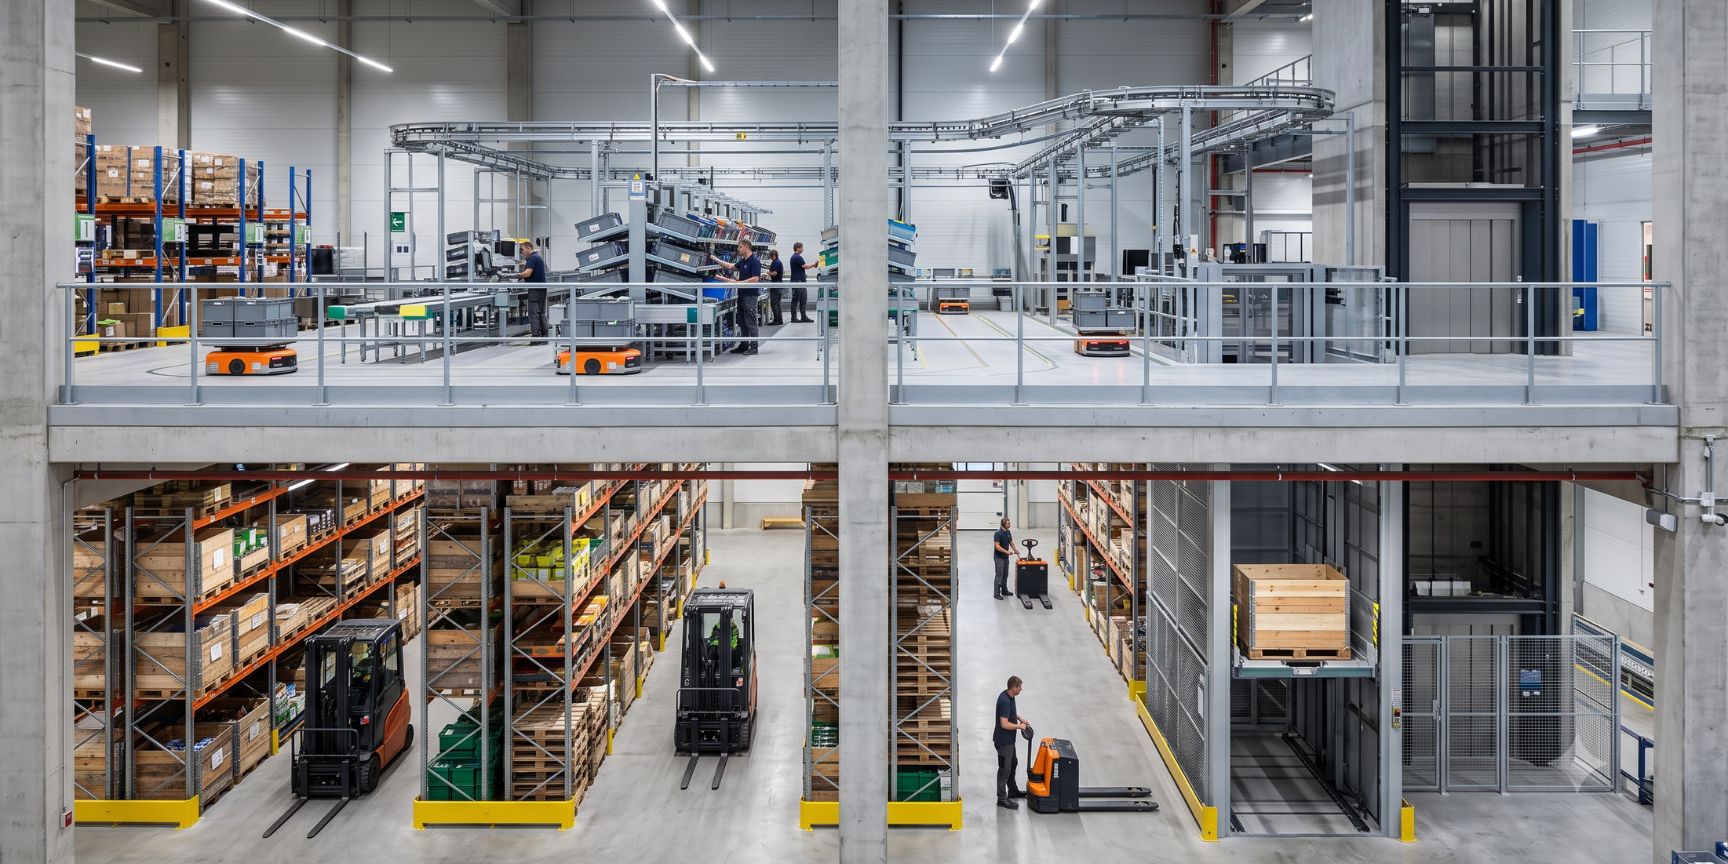
Inside the hall, state-of-the-art automation technologies such as autonomous mobile robots (AMR), highly complex conveyor belts and vertical lifters ensure seamless networking of the floors.
Statics and Ceiling Loads: The Limits of Architecture
Building a logistics hall upwards requires massive use of materials. While the ground floor often has ceiling loads of 5 to 7 tonnes per square metre for heavy block storage or high racks, the upper floors are usually limited to 2 to 3 tonnes per square metre in terms of construction. For contract logistics, this means a clear division: the ground floor is used for heavy goods receipt, cross-docking or the storage of industrial goods. The upper tiers are used for lightweight e-commerce fulfillment, pick towers, returns management, or value-added services (VAS).
Advantages and disadvantages of vertical storage space
The decision for a multi-level warehouse brings with it specific characteristics that logistics service providers must calculate.
Pros:
- Maximum use of space: doubling or tripling the usable area on the same plot.
- ESG and sustainability: Significantly lower soil sealing per square metre of usable area, which scores massively in DGNB or LEED certifications.
- Urban proximity: Shorter journeys to the end consumer reduce freight costs and CO2 emissions of the fleet.
Cons:
- High construction costs (CAPEX): Due to complex statics, ramps and strict fire protection requirements, construction costs are often 40 to 60 percent higher than for classic, ground-level halls.
- Less flexibility: Fixed column grids (often more closely meshed due to the statics) sometimes make it difficult to install extremely wide sorting systems.
Frequently Asked Questions (FAQ) about the multi-storey logistics hall
Question: Are multi-storey logistics halls already established in Germany?
Answer: While they have long been standard in Asian megacities (e.g. Singapore, Tokyo), the trend in Germany is still in its infancy. However, a lighthouse project is the "Mach2" in the Port of Hamburg – the first real double-storey logistics property in Germany with direct truck delivery on the upper floor.
Question: For which contract logistics companies and industries is the concept most worthwhile?
Answer: Especially for players for whom delivery speed is more important than the pure pallet storage price. These include CEP services (courier, express, parcel), online food retail (e-food) and spare parts logistics, which rely on micro-fulfillment centers in the city.
Question: Can different companies use such a hall at the same time?
Answer: Yes, excellent even! Multi-storey halls are predestined as multi-user warehouses. Separate access roads and floors allow different logistics service providers to operate completely self-sufficiently under one roof.
Conclusion: Is the multi-storey hall the solution to the lack of space?
The multi-storey logistics hall is no longer a utopia, but a strategic necessity in modern city logistics. Even if the initial investment costs are high, they pay for themselves through the savings in last-mile distribution and the optimal use of expensive urban land. Anyone who wants to ensure the supply of metropolises in the future must abandon the classic "area thinking" and expand the logistical horizon into the vertical.
💡 Are you currently looking for innovative storage solutions, urban logistics real estate or the right contract logistics partner for your supply chain? On specialist portals such as LAGERflaeche.de you will find forward-looking areas and valuable industry insights.
Your Ideal Logistics Warehouse
Browse listings for warehouse space, logistics real estate, industrial land, and contract logistics solutions.
Browse Exposés
Maximize Exposure for Your Warehouse Space
Showcase your logistics properties and attract qualified inquiries.
Discover Products